
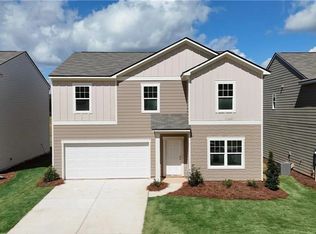
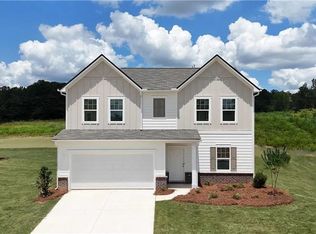
For a limited time, Beacon at Casteel is offering exceptional incentives, including a below-market interest rate and closing cost assistance that can make homeownership more affordable than ever. Contact us today for complete details. The Beacon is our most affordable two-story floor plan, featuring 4 bedrooms, 2.5 bathrooms, and thoughtfully designed living spaces throughout. The chef-ready kitchen includes abundant cabinet space, a spacious walk-in pantry, and opens to a large family room that's perfect for everyday living and entertaining. Upstairs, the private owner's suite offers a relaxing retreat with a generous walk-in closet and en-suite bath. This home comes move-in ready with a full stainless steel appliance package, plus a washer and dryer. Residents at Casteel enjoy outstanding community amenities, including a resort-style pool, clubhouse, disc golf course, walking trails, pavilion with grilling area, bocce ball and cornhole courts, and a playground. Conveniently located near schools, shopping, dining, and everyday essentials, this community offers the perfect blend of comfort, convenience, and value.
Pending
Price cut: $32.5K (8/22)
$359,400
432 Otway Loop, Bethlehem, GA 30620
4beds
2,095sqft
Single Family Residence
Built in 2026
0.25 Acres Lot
$359,300 Zestimate®
$172/sqft
$71/mo HOA
What's special
Resort-style poolDisc golf courseEn-suite bathGenerous walk-in closetAbundant cabinet spacePavilion with grilling areaChef-ready kitchen
- 25 days
- 144
- 12
Zillow last checked:
Listing updated:
Listed by:
Shenell Dawson 678-520-7951,
Starlight Homes Georgia Realty
Source: GAMLS,MLS#: 10831966
Facts & features
Interior
Bedrooms & bathrooms
- Bedrooms: 4
- Bathrooms: 3
- Full bathrooms: 2
- 1/2 bathrooms: 1
Rooms
- Room types: Laundry, Office, Other
Dining room
- Features: Separate Room
Kitchen
- Features: Breakfast Area, Breakfast Room, Kitchen Island, Walk-in Pantry
Heating
- Central, Electric
Cooling
- Central Air, Electric
Appliances
- Included: Dishwasher, Disposal, Dryer, Electric Water Heater, Microwave, Refrigerator, Washer
- Laundry: Upper Level
Features
- High Ceilings, Master On Main Level, Walk-In Closet(s)
- Flooring: Carpet
- Windows: Double Pane Windows, Storm Window(s)
- Basement: None
- Has fireplace: No
- Common walls with other units/homes: No Common Walls
Interior area
- Total structure area: 2,095
- Total interior livable area: 2,095 sqft
- Finished area above ground: 2,095
- Finished area below ground: 0
Property
Parking
- Total spaces: 2
- Parking features: Attached, Garage, Kitchen Level
- Has attached garage: Yes
Features
- Levels: Two
- Stories: 2
- Patio & porch: Patio
- Waterfront features: No Dock Or Boathouse
- Body of water: None
Lot
- Size: 0.25 Acres
- Features: Level, Private
Details
- Parcel number: XX053T 414
Construction
Type & style
- Home type: SingleFamily
- Architectural style: Craftsman,Traditional
- Property subtype: Single Family Residence
Materials
- Concrete
- Foundation: Slab
- Roof: Composition
Condition
- New Construction
- New construction: Yes
- Year built: 2026
Details
- Warranty included: Yes
Utilities & green energy
- Sewer: Public Sewer
- Water: Public
- Utilities for property: Cable Available, Electricity Available, High Speed Internet, Phone Available, Sewer Available, Underground Utilities, Water Available
Green energy
- Energy efficient items: Appliances, Insulation
- Water conservation: Low-Flow Fixtures
Community & HOA
Community
- Features: Clubhouse, Lake, Park, Playground, Pool, Sidewalks, Street Lights, Walk To Schools, Near Shopping
- Security: Carbon Monoxide Detector(s), Smoke Detector(s)
- Subdivision: Casteel
HOA
- Has HOA: Yes
- Services included: Swimming
- HOA fee: $850 annually
Location
- Region: Bethlehem
Financial & listing details
- Price per square foot: $172/sqft
- Annual tax amount: $3,800
- Date on market: 8/24/2026
- Cumulative days on market: 25 days
- Listing agreement: Exclusive Right To Sell
- Electric utility on property: Yes
Estimated market value
$359,300
$341,000 - $377,000
$2,218/mo
Price history
| Date | Event | Price |
|---|---|---|
| 8/31/2026 | Pending sale | $359,400$172/sqft |
Source:  FMLS GA #7826495 Report a problem FMLS GA #7826495 Report a problem | ||
| 8/22/2026 | Price change | $359,400-8.3%$172/sqft |
Source:  Starlight Homes Report a problem Starlight Homes Report a problem | ||
| 7/30/2026 | Listed for sale | $391,900$187/sqft |
Source: Starlight Homes Report a problem | ||
Public tax history
Tax history is unavailable.
Monthly payment
Est. payment
Payment breakdown
Explore the cost of this home by adjusting the details. Changes won't be saved.Climate risks
Neighborhood: 30620
Nearby schools
Schools provided by the listing agent
- Elementary: Yargo
- Middle: Haymon Morris
- High: Apalachee
Source: GAMLS. This data may not be complete. We recommend contacting the local school district to confirm school assignments for this home.

Similar homes
- $414,9905 bd3 ba2.7k sqft414 Otway Loop, Bethlehem, GA 30620Active

 GAMLS
GAMLS - from $397,9004 bd2 ba2.4k sqftSolstice Plan, Casteel, Bethlehem, GA 30620New Construction
 Starlight Homes
 - from $390,9004 bd2 ba2k sqftBeacon Plan, Casteel, Bethlehem, GA 30620New Construction
 Starlight Homes
 - $412,9904 bd3 ba2k sqft32 Galilee Ln, Bethlehem, GA 30620Active
 GAMLS
GAMLS - $384,9004 bd3 ba2.1k sqft2121 Centenary Main St, Dacula, GA 30019ActiveMLS ID #10823015, Robert E Salmons Jr., Entera Realty. GAMLS
- $364,9004 bd3 ba2k sqft141 Gaston Ct, Braselton, GA 30517ActiveMLS ID #10807218, Lorena Mellow, Keller Williams Realty First Atlanta. GAMLS
- $293,0003 bd3 ba1.4k sqft29 Padley Dr, Winder, GA 30680ActiveMLS ID #10845800, Kristy Marshall, BHHS Georgia Properties. GAMLS
- $434,0004 bd3 ba2.5k sqft612 Auburn Crossing Dr, Auburn, GA 30011ActiveMLS ID #10776508, Mark Spain, Mark Spain Real Estate. GAMLS
- $495,0004 bd3 ba2.8k sqft294 Ralph Still Rd, Dacula, GA 30019ActiveMLS ID #10688042, Jamie Yoon, RE/MAX Center. GAMLS
- $339,0004 bd3 ba1.9k sqft311 Merigold Way, Pendergrass, GA 30567ActiveMLS ID #10784587, Chenh S Lam, eXp Realty. GAMLS
