Skip main navigation
Sold for $1,055,000
  • $1,055,000

    432 Overlook Dr, Fair Play, SC 29643

    4beds
    4,018sqft
    Single Family Residence
    Built in 2009
    0.57 Acres Lot
    $1,076,100 Zestimate®
    $263/sqft
    $5,580 Estimated rent

    Home value

    $1,076,100

    $925,000 - $1.26M

    $5,580/mo

    Zestimate® history
    Loading
    Loading...

    Owner options

    List your home for rent

    $5,580/mo

    Rent Zestimate®

    Find your next renter with Zillow Rental Manager. Plus, with online applications, you can quickly screen prospective tenants – for free.

    Learn more

    $5,580/mo

    Rent Zestimate®

    Refinance and save

    $6,012/mo

    Est. payment

    Refinancing to a lower rate could help reduce your monthly payments and save thousands over the life of the loan.

    See today's rates

    $6,012/mo

    Est. payment

    Explore your selling options

    Work with a Zillow partner agent

    Leverage their expertise and Zillow's premium Showcase listings to get your home seen by more buyers.

    Get started

    List with your own agent

    Get your home in front of millions of buyers by listing it on Zillow.

    Learn how to do it

    Sell it yourself

    Take full control of how buyers see your home on Zillow by listing For Sale by Owner (FSBO).

    List your home

    What's special

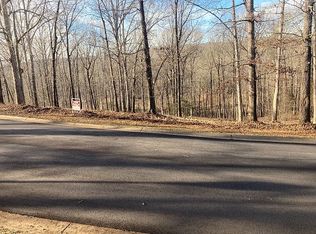
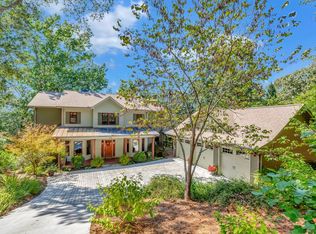
    Located in the sought after Edgewater subdivision, this charming traditional lakefront home boasts 4 bedrooms (option of 6) and 4 bathrooms, blending comfort with breathtaking views. Set on a wooded, waterfront lot with direct water access, the property has spectacular lake vistas and includes a covered dock with a 60-foot wheeled gangway, a 24-foot boat slip, a storage locker, and a swim ladder—ideal for easy enjoyment of the water. This property is located within a cove allowing for easy access to open water as well as an escape from the general boating traffic. The exterior features durable hardboard siding and stone accents, complemented by insulated windows and a composition shingle roof. The home has dual primary bedrooms, one on each level, featuring walk-in closets, double sinks, and a jetted tub (on main level primary),ensuring both comfort and convenience. Additional features include a central vacuum system, window treatments, and a gutter guard system.The attached two-car garage provides ample parking, with an extra pad in the driveway for added convenience. On the main level, the home showcases an open floor plan with vaulted and cathedral ceilings, along with a cozy fireplace. The newly remodeled kitchen is well-appointed with new quartz countertops, freshly painted soft-close cabinets, a new smooth cooktop, a convection oven, new sink, a built-in microwave, and updated hardware, along with a breakfast area for casual dining. The predominantly finished basement with walkout access has additional living space, including a bar, kitchenette, office/study, extra room, over sized extra bedroom, and full bath. Two expansive covered back decks showcase stunning lake views, accessible through large French doors in the primary bedroom, grand room, and guest room, perfect for outdoor relaxation. A golf cart path leads from the garage to the shoreline, illuminated by a solar-powered pole light, providing easy access to the water.The inviting front porch and spacious decks boast plenty of outdoor space to unwind, while the unfinished areas in the basement has additional storage or future expansion possibilities. With a radon system, a new main-level furnace (installed in 2023), and a recently pumped septic system, this home combines practical amenities with luxurious living. With both privacy and easy access to the water, this property is the ultimate lakeside retreat. Conveniently located, this home is just 5 minutes from I-85, under 30 minutes to Clemson University, and 45 minutes from downtown Greenville. It’s also a short drive to Atlanta, providing the perfect balance of tranquility and accessibility.

    Zillow last checked:

    Listing updated:

    Listed by:

    Bill Stewart 864-535-3973,

    RE/MAX Moves - Simpsonville

    Bought with:

    Peter Jefferson, 143156

    EXP Realty, LLC

    Source: WUMLS,MLS#: 20289612MLS LogoOriginating MLS: Western Upstate Association of Realtors

    Facts & features

    Interior

    Bedrooms & bathrooms
    • Bedrooms: 4
    • Bathrooms: 4
    • Full bathrooms: 4
    • Main level bathrooms: 2
    • Main level bedrooms: 3
    Bedroom 2
    • Level: Main
    • Dimensions: 15x13
    Bedroom 3
    • Level: Main
    • Dimensions: 13x13
    Bedroom 4
    • Level: Upper
    • Dimensions: 21x14
    Bonus room
    • Level: Lower
    • Dimensions: 15x19
    Breakfast room nook
    • Level: Main
    • Dimensions: 15x14
    Great room
    • Level: Lower
    • Dimensions: 24x24
    Kitchen
    • Level: Main
    • Dimensions: 12x14
    Laundry
    • Level: Main
    • Dimensions: 9x6
    Living room
    • Level: Main
    • Dimensions: 21x24
    Other
    • Level: Lower
    • Dimensions: 25x13
    Other
    • Features: Other
    • Level: Lower
    • Dimensions: 16x12
    Heating
    • Heat Pump
    Cooling
    • Central Air, Forced Air, Zoned
    Appliances
    • Included: Built-In Oven, Dishwasher, Electric Oven, Electric Range, Electric Water Heater, Disposal, Microwave, Smooth Cooktop
    • Laundry: Washer Hookup, Electric Dryer Hookup, Sink
    Features
    • Wet Bar, Bathtub, Ceiling Fan(s), Cathedral Ceiling(s), Central Vacuum, Dual Sinks, Fireplace, Granite Counters, Garden Tub/Roman Tub, High Ceilings, Jetted Tub, Bath in Primary Bedroom, Main Level Primary, Quartz Counters, Smooth Ceilings, Separate Shower, Cable TV, Walk-In Closet(s), Walk-In Shower, Workshop
    • Flooring: Carpet, Ceramic Tile, Hardwood, Laminate
    • Windows: Insulated Windows
    • Basement: Full,Interior Entry,Partially Finished,Walk-Out Access
    • Has fireplace: Yes
    Interior area
    • Total structure area: 4,487
    • Total interior livable area: 4,018 sqft
    • Finished area above ground: 2,600
    • Finished area below ground: 1,418

    Property

    Parking
    • Total spaces: 2
    • Parking features: Attached, Garage, Driveway, Garage Door Opener
    • Attached garage spaces: 2
    Accessibility
    • Accessibility features: Low Threshold Shower
    Features
    • Levels: Two
    • Stories: 2
    • Patio & porch: Balcony, Deck, Front Porch, Patio
    • Exterior features: Balcony, Deck, Porch, Patio
    • Has view: Yes
    • View description: Water
    • Has water view: Yes
    • Water view: Water
    • Waterfront features: Boat Dock/Slip, Water Access, Waterfront
    • Body of water: Hartwell
    • Frontage length: 97
    Lot
    • Size: 0.57 Acres
    • Features: Gentle Sloping, Hardwood Trees, Outside City Limits, Subdivision, Sloped, Trees, Views, Waterfront
    Details
    • Parcel number: 3410401032

    Construction

    Type & style
    • Home type: SingleFamily
    • Architectural style: Traditional
    • Property subtype: Single Family Residence
    Materials
    • Other, Stone
    • Foundation: Basement
    • Roof: Composition,Shingle
    Condition
    • Year built: 2009

    Utilities & green energy

    • Sewer: Septic Tank
    • Water: Public
    • Utilities for property: Cable Available

    Community & neighborhood

    Security
    • Security features: Smoke Detector(s)
    Location
    • Region: Fair Play
    • Subdivision: Edgewater Hills

    Other

    Other facts
    • Listing agreement: Exclusive Right To Sell

    Price history

    DateEventPrice
    9/3/2025Sold$1,055,000-1.9%$263/sqft
    Source: WUMLS #20289612 Report a problem
    8/3/2025Contingent$1,075,000$268/sqft
    Source: Greater Greenville AOR #1561965 Report a problem
    8/2/2025Pending sale$1,075,000$268/sqft
    Source: WUMLS #20289612 Report a problem
    7/1/2025Price change$1,075,000-6.5%$268/sqft
    Source: Greater Greenville AOR #1561965 Report a problem
    4/29/2025Price change$1,150,000-4.2%$286/sqft
    Source: WUMLS #20284616 Report a problem
    3/4/2025Listed for sale$1,200,000+0.4%$299/sqft
    Source: Greater Greenville AOR #1549846 Report a problem
    7/7/2024Listing removed--
    Source: WUMLS #20273054 Report a problem
    4/30/2024Price change$1,195,000-7.7%$297/sqft
    Source: WUMLS #20273054 Report a problem
    4/4/2024Listed for sale$1,295,000+275.4%$322/sqft
    Source: WUMLS #20273054 Report a problem
    7/21/2016Sold$345,000$86/sqft
    Source: WUMLS #20172294 Report a problem

    Public tax history

    YearProperty taxesTax assessment
    2025$3,441 $16,010
    2024$3,441 $16,010
    2023$3,441 $16,010
    2022-- --
    2021-- --
    2020-- $367,920 +3.7%
    2019-- $354,680
    2018-- --
    2017-- --
    2016-- --
    2015-- --
    2014-- $25,565
    2013-- --
    2012-- --
    2011-- --
    2010-- --

    Find assessor info on the county website

    Neighborhood: 29643

    Nearby schools

    GreatSchools rating
    Schools provided by the listing agent
    • Elementary: Fair-Oak Elem
    • Middle: West Oak Middle
    • High: Westside High

    Source: WUMLS. This data may not be complete. We recommend contacting the local school district to confirm school assignments for this home.

    Get a cash offer in 3 minutes
    Find out how much your home could sell for in as little as 3 minutes with a no-obligation cash offer.
    Estimated market value
    $1,076,100
    Get a cash offer in 3 minutes
    Find out how much your home could sell for in as little as 3 minutes with a no-obligation cash offer.
    Estimated market value
    $1,076,100