Skip main navigation
Sold for $440,000
  • $440,000

    432 Paula Ter, Prince Frederick, MD 20678

    3beds
    2,029sqft
    Single Family Residence
    Built in 1976
    0.31 Acres Lot
    $466,900 Zestimate®
    $217/sqft
    $2,499 Estimated rent

    Home value

    $466,900

    $444,000 - $490,000

    $2,499/mo

    Zestimate® history
    Loading
    Loading...

    Owner options

    List your home for rent

    $2,499/mo

    Rent Zestimate®

    Find your next renter with Zillow Rental Manager. Plus, with online applications, you can quickly screen prospective tenants – for free.

    Learn more

    $2,499/mo

    Rent Zestimate®

    Refinance and save

    $2,623/mo

    Est. payment

    Refinancing to a lower rate could help reduce your monthly payments and save thousands over the life of the loan.

    See today's rates

    $2,623/mo

    Est. payment

    Explore your selling options

    Work with a Zillow partner agent

    Leverage their expertise and Zillow's premium Showcase listings to get your home seen by more buyers.

    Get started

    List with your own agent

    Get your home in front of millions of buyers by listing it on Zillow.

    Learn how to do it

    Sell it yourself

    Take full control of how buyers see your home on Zillow by listing For Sale by Owner (FSBO).

    List your home

    What's special

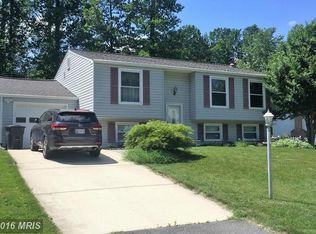
    Just a brief stroll away from the community beach, this modernized, open-concept home boasts over 1,739 square feet spread across four floors, showcasing an impressive design. The kitchen, flooded with natural light, features stainless steel appliances, a gas stove, quartz countertops, and a spacious center island. Other notable features of this incredible home include bamboo hardwood flooring throughout, recessed lighting, a generously sized primary bedroom with an updated bath, and extensive entertainment areas on the lower two levels, featuring a wood stove, bar and pool table. The fully fenced, level backyard provides an ideal setting for summer gatherings. Recent upgrades include new vinyl siding and architectural shingles completed in the spring of 2024.

    Zillow last checked:

    Listing updated:

    Listed by:

    Jared Curtin 443-968-5569,

    RE/MAX One

    Bought with:

    Barbara Higdon, 513975

    RE/MAX One

    Source: Bright MLS,MLS#: MDCA2016450MLS Logo

    Facts & features

    Interior

    Bedrooms & bathrooms
    • Bedrooms: 3
    • Bathrooms: 2
    • Full bathrooms: 2
    Basement
    • Area: 576
    Heating
    • Heat Pump, Propane, Electric
    Cooling
    • Central Air, Ceiling Fan(s), Heat Pump, Attic Fan, Electric
    Appliances
    • Included: Microwave, Dishwasher, Dryer, Refrigerator, Stainless Steel Appliance(s), Cooktop, Washer, Water Heater, Electric Water Heater
    • Laundry: In Basement
    Features
    • Attic, Ceiling Fan(s), Family Room Off Kitchen, Open Floorplan, Kitchen Island, Recessed Lighting, Upgraded Countertops, Bathroom - Tub Shower, Primary Bath(s), Exposed Beams, Dining Area, Air Filter System
    • Flooring: Hardwood, Wood
    • Doors: Six Panel
    • Basement: Connecting Stairway,Partial,Partially Finished,Windows
    • Has fireplace: No
    • Fireplace features: Wood Burning Stove
    Interior area
    • Total structure area: 2,115
    • Total interior livable area: 2,029 sqft
    • Finished area above ground: 1,539
    • Finished area below ground: 490

    Property

    Parking
    • Total spaces: 1
    • Parking features: Garage Faces Front, Built In, Garage Door Opener, Concrete, Attached, Driveway
    • Attached garage spaces: 1
    • Has uncovered spaces: Yes
    Accessibility
    • Accessibility features: None
    Features
    • Levels: Bi-Level,Four
    • Stories: 4
    • Patio & porch: Patio
    • Pool features: None
    • Fencing: Wood,Privacy,Back Yard
    • Waterfront features: Canoe/Kayak, Fishing Allowed, Private Access, Swimming Allowed, Bay
    Lot
    • Size: 0.31 Acres
    • Features: Open Lot
    Details
    • Additional structures: Above Grade, Below Grade
    • Parcel number: 0502038382
    • Zoning: A
    • Special conditions: Standard

    Construction

    Type & style
    • Home type: SingleFamily
    • Property subtype: Single Family Residence
    Materials
    • Vinyl Siding
    • Foundation: Concrete Perimeter
    • Roof: Asphalt
    Condition
    • Excellent
    • New construction: No
    • Year built: 1976

    Utilities & green energy

    • Electric: Underground
    • Sewer: Private Septic Tank
    • Water: Public
    • Utilities for property: Cable Connected, Propane

    Community & neighborhood

    Location
    • Region: Prince Frederick
    • Subdivision: Chesapeake Heights

    Other

    Other facts
    • Listing agreement: Exclusive Right To Sell
    • Ownership: Fee Simple

    Price history

    DateEventPrice
    7/30/2024Sold$440,000+3.6%$217/sqft
    Source: Bright MLS #MDCA2016450 Report a problem
    6/28/2024Contingent$424,900$209/sqft
    Source: Bright MLS #MDCA2016450 Report a problem
    6/27/2024Listed for sale$424,900+13.3%$209/sqft
    Source: Bright MLS #MDCA2016450 Report a problem
    4/3/2023Listing removed--
    Source: Bright MLS #MDCA181124 Report a problem
    4/9/2021Sold$375,000+7.1%$185/sqft
    Source: Public Record Report a problem
    3/7/2021Pending sale$350,000$172/sqft
    Source: Bright MLS #MDCA181124 Report a problem
    3/4/2021Listed for sale$350,000+33.6%$172/sqft
    Source: Bright MLS #MDCA181124 Report a problem
    8/30/2018Sold$262,000-2.2%$129/sqft
    Source: Public Record Report a problem
    5/23/2018Listing removed$267,900$132/sqft
    Source: Home Towne Real Estate #1001533802 Report a problem
    5/21/2018Listed for sale$267,900+9.6%$132/sqft
    Source: Home Towne Real Estate #1001533802 Report a problem
    11/5/2015Sold$244,500-2.2%$121/sqft
    Source: Public Record Report a problem
    9/26/2015Pending sale$249,900$123/sqft
    Source: PAX Real Estate #CA8749655 Report a problem
    9/17/2015Listed for sale$249,900$123/sqft
    Source: PAX Real Estate #CA8749655 Report a problem

    Public tax history

    YearProperty taxesTax assessment
    2025$3,709 +9.9%$343,767 +9.9%
    2024$3,375 +11.3%$312,800 +7.1%
    2023$3,033 +7.7%$291,933 -6.7%
    2022$2,816 +8.3%$312,800 +25%
    2021$2,600 +6.4%$250,200 +6.9%
    2020$2,443 +6.9%$233,967 -6.5%
    2019$2,284 +8.1%$250,200 +24.2%
    2018$2,114 -1.4%$201,500
    2017$2,144 -11.8%$201,500
    2016$2,431 $201,500 -0.9%
    2015$2,431 $203,300
    2014$2,431 $203,300
    2013-- $203,300 -12%
    2012-- $230,900
    2011-- $230,900
    2010-- $230,900 -10.6%
    2009-- $258,290 +14.9%
    2008-- $224,792 +17.5%
    2007-- $191,296 +21.2%
    2006-- $157,800 +5.5%
    2005-- $149,592 +5.8%
    2004-- $141,386 +6.2%
    2003-- $133,180 +3.7%
    2002-- $128,460 +3.8%
    2001-- $123,740

    Find assessor info on the county website

    Neighborhood: 20678

    Nearby schools

    GreatSchools rating
    Schools provided by the listing agent
    • District: Calvert County Public Schools

    Source: Bright MLS. This data may not be complete. We recommend contacting the local school district to confirm school assignments for this home.

    Get a cash offer in 3 minutes
    Find out how much your home could sell for in as little as 3 minutes with a no-obligation cash offer.
    Estimated market value
    $466,900
    Get a cash offer in 3 minutes
    Find out how much your home could sell for in as little as 3 minutes with a no-obligation cash offer.
    Estimated market value
    $466,900