Skip main navigation
Off market
  • Price Unknown

    432 Pepper Mill Ct, Sewell, NJ 08080

    2beds
    1,556sqft
    Condominium
    Built in 1989
    -- sqft lot
    $-- Zestimate®
    $--/sqft
    $2,095 Estimated rent

    Home value

    Not available

    Estimated sales range

    Not available

    $2,095/mo

    Zestimate® history
    Loading
    Loading...

    Owner options

    List your home for rent

    $2,095/mo

    Rent Zestimate®

    Find your next renter with Zillow Rental Manager. Plus, with online applications, you can quickly screen prospective tenants – for free.

    Learn more

    $2,095/mo

    Rent Zestimate®

    Refinance and save

    Refinancing to a lower rate could help reduce your monthly payments and save thousands over the life of the loan.

    See today's rates

    Explore your selling options

    Work with a Zillow partner agent

    Leverage their expertise and Zillow's premium Showcase listings to get your home seen by more buyers.

    Get started

    List with your own agent

    Get your home in front of millions of buyers by listing it on Zillow.

    Learn how to do it

    Sell it yourself

    Take full control of how buyers see your home on Zillow by listing For Sale by Owner (FSBO).

    List your home

    What's special

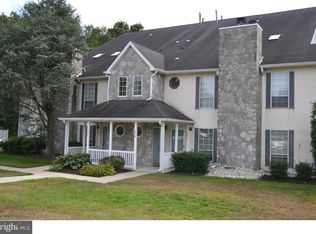
    Cute 2 bedroom upper condo in Canterbury Mews makes your move that much easier !! The condo has an open floor plan for the main living space, is neutral in color and with vaulted ceilings. The living room is filled with natural light through several windows set in this area plus the skylights overhead. A wood burning fireplace compliments this space and will highlight those chilly evenings where a cozy night at home ends the day. A dining area is open to the spacious kitchen which offers plenty of oak cabinetry, stainless steel appliances, a nicely sized pantry and a breakfast bar. The laundry closet is set convenentially off to the side with shelving for storage. The primary bedroom is spacious with a window seat, 2 double sized closets and Jack-n-Jill access to the hallway 3 piece bathroom. This main bath includes 3 piece tub / shower combo and updated vanity. Finishing this space is a powder room and deck set off of the living room with access to a storage closet. The second floor offers an open loft which is perfect for work space of the at home professionsal, virtual student lessons, a gym or playroom. A second nicely sized bedroom completes the upper floor. The home owner is including a One Year Home Warranty with this sale. Call today to make your appts!!

    This property is off market, which means it's not currently listed for sale or rent on Zillow. This may be different from what's available on other websites or public sources.
    Zillow last checked:

    Listing updated:

    Listed by:

    Christine Stucke 856-649-5220,

    BHHS Fox & Roach-Washington-Gloucester

    Bought with:

    Kimberly Thompson

    Diamond Realtors

    Source: Bright MLS,MLS#: NJGL2011724MLS Logo

    Facts & features

    Interior

    Bedrooms & bathrooms
    • Bedrooms: 2
    • Bathrooms: 2
    • Full bathrooms: 1
    • 1/2 bathrooms: 1
    • Main level bathrooms: 2
    • Main level bedrooms: 1
    Rooms
    • Room types: Living Room, Dining Room, Primary Bedroom, Bedroom 2, Kitchen, Other, Half Bath
    Basement
    • Area: 0
    Heating
    • Forced Air, Natural Gas
    Cooling
    • Central Air, Natural Gas
    Appliances
    • Included: Dishwasher, Dryer, Oven/Range - Gas, Refrigerator, Washer, Electric Water Heater
    • Laundry: Main Level, In Unit
    Features
    • Primary Bath(s), Ceiling Fan(s), Breakfast Area, Combination Dining/Living, Dining Area, Open Floorplan, Bathroom - Tub Shower, Cathedral Ceiling(s)
    • Flooring: Carpet, Vinyl, Tile/Brick
    • Windows: Skylight(s)
    • Has basement: No
    • Has fireplace: Yes
    • Fireplace features: Wood Burning, Marble, Mantel(s)
    • Common walls with other units/homes: No One Above,2+ Common Walls
    Interior area
    • Total structure area: 1,556
    • Total interior livable area: 1,556 sqft
    • Finished area above ground: 1,556
    • Finished area below ground: 0

    Property

    Parking
    • Parking features: Assigned, Parking Lot
    • Details: Assigned Parking
    Accessibility
    • Accessibility features: None
    Features
    • Levels: Two
    • Stories: 2
    • Patio & porch: Deck
    • Exterior features: Sidewalks, Street Lights, Lighting
    • Pool features: Community
    Details
    • Additional structures: Above Grade, Below Grade
    • Parcel number: 180005300004 02C0432
    • Zoning: H
    • Special conditions: Standard

    Construction

    Type & style
    • Home type: Condo
    • Architectural style: Contemporary
    • Property subtype: Condominium
    • Attached to another structure: Yes
    Materials
    • Vinyl Siding, Stone
    • Foundation: Concrete Perimeter
    • Roof: Pitched
    Condition
    • New construction: No
    • Year built: 1989

    Utilities & green energy

    • Sewer: Public Sewer
    • Water: Public
    • Utilities for property: Cable Connected

    Community & HOA

    Community
    • Condo and coop fee: $277 monthly
    • Subdivision: Canterbury Mews
    HOA
    • Has HOA: No
    • Amenities included: Pool, Clubhouse
    • Services included: Pool(s), Common Area Maintenance, Maintenance Structure, Maintenance Grounds, Snow Removal, Trash
    Location
    • Region: Sewell
    • Municipality: WASHINGTON TWP

    Financial & listing details

    • Tax assessed value: $153,600
    • Annual tax amount: $5,273
    • Date on market: 2/11/2022
    • Listing agreement: Exclusive Right To Sell
    • Listing terms: Cash,Conventional,FHA,VA Loan
    • Inclusions: Existing Appliances, In As Is Condition And Of No Monetary Value To The Contract
    • Exclusions: Tenant Belongs
    • Ownership: Condominium

    Price history

    DateEventPrice
    4/6/2022Sold$216,000+10.8%$139/sqft
    Source: Bright MLS #NJGL2011724 Report a problem
    2/24/2022Pending sale$195,000$125/sqft
    Source: Bright MLS #NJGL2011724 Report a problem
    2/17/2022Contingent$195,000$125/sqft
    Source: Bright MLS #NJGL2011724 Report a problem
    2/11/2022Listed for sale$195,000$125/sqft
    Source: Bright MLS #NJGL2011724 Report a problem

    Public tax history

    Tax history is unavailable.

    Neighborhood: 08080

    Nearby schools

    GreatSchools rating
    Schools provided by the listing agent
    • Middle: Chestnut Ridge
    • High: Washington Twp. H.s.
    • District: Washington Township Public Schools

    Source: Bright MLS. This data may not be complete. We recommend contacting the local school district to confirm school assignments for this home.