Step into style and sophistication with this fully renovated gem located in one of the most desirable neighborhoods in town. This home has an extensive list of updates that include ALL NEW PVC SEWER LINES under the house extending to the property line ($35K VALUE)!
From the moment you walk in, you'll be wowed by the thoughtful design, open layout, and high-end finishes throughout. The heart of the home is a stunning chef’s kitchen featuring quartz countertops, a large island, custom cabinetry, and top-of-the-line stainless steel appliances. Elegant lighting fixtures, designer tile work, and beautiful white oak flooring add warmth and character to every room.
The spacious living area flows seamlessly into the dining space, making it ideal for both daily living and entertaining. The primary suite is a true retreat with french doors that lead to a private sitting area, a spa-like bathroom boasting a walk-in shower, double sink vanity, and carefully curated finishes. Secondary bedrooms are generous in size and share a fully updated hall bath. Fourth bedroom and full bath located at the opposite end of the house to allow privacy for guests. Additional flex space for work at home or play room with french doors.
Outside, enjoy a private backyard perfect for relaxing, gardening, or hosting friends. Brand new electric gate has been installed to access elevated carport for secured parking. This move-in-ready home combines modern luxury with everyday comfort—all just minutes from top-rated schools, parks, trails, shopping, dining (Eiland coffee, Sweet Firefly, Shady's & Dos Arroyos), and easy freeway access.
Sold
Price Unknown
432 Pleasant Valley Ln, Richardson, TX 75080
4beds
2,301sqft
Single Family Residence
Built in 1968
0.26 Acres Lot
$666,900 Zestimate®
$--/sqft
$2,564 Estimated rent
Home value
$666,900
$627,000 - $707,000
$2,564/mo
Zestimate® history
Owner options
List your home for rent
$2,564/mo
Rent Zestimate®
Find your next renter with Zillow Rental Manager. Plus, with online applications, you can quickly screen prospective tenants – for free.
$2,564/mo
Rent Zestimate®
Refinance and save
Refinancing to a lower rate could help reduce your monthly payments and save thousands over the life of the loan.
Explore your selling options
Work with a Zillow partner agent
Leverage their expertise and Zillow's premium Showcase listings to get your home seen by more buyers.
Get startedList with your own agent
Get your home in front of millions of buyers by listing it on Zillow.
Learn how to do itSell it yourself
Take full control of how buyers see your home on Zillow by listing For Sale by Owner (FSBO).
List your homeWhat's special
Zillow last checked:
Listing updated:
Listed by:
Andrew Lott 469-226-0102,
Compass RE Texas, LLC 682-226-6938,
Laura Lott 0832306 817-480-5292,
Compass RE Texas, LLC
Bought with:
Sheri Matthews
Compass RE Texas, LLC
Source: NTREIS,MLS#: 21057594
Facts & features
Interior
Bedrooms & bathrooms
- Bedrooms: 4
- Bathrooms: 3
- Full bathrooms: 3
Primary bedroom
- Features: Walk-In Closet(s)
- Level: First
- Dimensions: 12 x 13
Bedroom
- Level: First
- Dimensions: 9 x 10
Bedroom
- Level: First
- Dimensions: 9 x 10
Bedroom
- Level: First
- Dimensions: 11 x 10
Dining room
- Level: First
- Dimensions: 10 x 10
Living room
- Features: Ceiling Fan(s), Fireplace
- Level: First
- Dimensions: 17 x 18
Office
- Level: First
- Dimensions: 14 x 7
Heating
- Central, Electric, Fireplace(s), Natural Gas
Cooling
- Central Air, Ceiling Fan(s), Electric
Appliances
- Included: Dishwasher, Electric Range, Disposal
Features
- Decorative/Designer Lighting Fixtures, Double Vanity, Eat-in Kitchen, High Speed Internet, Pantry, Walk-In Closet(s)
- Flooring: Carpet, Hardwood, Tile
- Has basement: No
- Number of fireplaces: 1
- Fireplace features: Masonry, Wood Burning
Interior area
- Total interior livable area: 2,301 sqft
Property
Parking
- Total spaces: 2
- Parking features: Carport, Electric Gate
- Carport spaces: 2
Features
- Levels: One
- Stories: 1
- Patio & porch: Patio
- Pool features: None
- Fencing: Wood
Lot
- Size: 0.26 Acres
- Features: Interior Lot, Landscaped, Subdivision, Sprinkler System
Details
- Parcel number: R011408700101
- Other equipment: Irrigation Equipment
Construction
Type & style
- Home type: SingleFamily
- Architectural style: Traditional,Detached
- Property subtype: Single Family Residence
Materials
- Brick
- Foundation: Slab
- Roof: Composition
Condition
- Year built: 1968
Utilities & green energy
- Sewer: Public Sewer
- Water: Public
- Utilities for property: Sewer Available, Water Available
Green energy
- Energy efficient items: Appliances
Community & HOA
Community
- Features: Curbs, Sidewalks
- Security: Smoke Detector(s)
- Subdivision: Canyon Creek Country Club 15
HOA
- Has HOA: No
Location
- Region: Richardson
Financial & listing details
- Tax assessed value: $511,281
- Annual tax amount: $8,985
- Date on market: 9/23/2025
- Cumulative days on market: 112 days
- Listing terms: Cash,Conventional,FHA,VA Loan
Price history
| Date | Event | Price |
|---|---|---|
| 1/2/2026 | Sold | -- |
Source: NTREIS #21057594 Report a problem | ||
| 12/6/2025 | Pending sale | $680,000$296/sqft |
Source: NTREIS #21057594 Report a problem | ||
| 12/3/2025 | Contingent | $680,000$296/sqft |
Source: NTREIS #21057594 Report a problem | ||
| 11/16/2025 | Listed for sale | $680,000$296/sqft |
Source: NTREIS #21057594 Report a problem | ||
| 11/12/2025 | Pending sale | $680,000$296/sqft |
Source: NTREIS #21057594 Report a problem | ||
| 11/3/2025 | Contingent | $680,000$296/sqft |
Source: NTREIS #21057594 Report a problem | ||
| 9/23/2025 | Price change | $680,000-7.5%$296/sqft |
Source: NTREIS #21057594 Report a problem | ||
| 8/22/2025 | Price change | $735,000-3.3%$319/sqft |
Source: NTREIS #21003903 Report a problem | ||
| 7/30/2025 | Listed for sale | $760,000+42.1%$330/sqft |
Source: NTREIS #21003903 Report a problem | ||
| 2/12/2025 | Listing removed | $535,000$233/sqft |
Source: NTREIS #20787783 Report a problem | ||
| 2/1/2025 | Contingent | $535,000$233/sqft |
Source: NTREIS #20787783 Report a problem | ||
| 1/15/2025 | Listed for sale | $535,000$233/sqft |
Source: NTREIS #20787783 Report a problem | ||
| 1/8/2025 | Contingent | $535,000$233/sqft |
Source: NTREIS #20787783 Report a problem | ||
| 12/28/2024 | Listed for sale | $535,000$233/sqft |
Source: NTREIS #20787783 Report a problem | ||
| 12/18/2024 | Contingent | $535,000$233/sqft |
Source: NTREIS #20787783 Report a problem | ||
| 12/11/2024 | Listed for sale | $535,000-0.9%$233/sqft |
Source: NTREIS #20787783 Report a problem | ||
| 4/6/2023 | Listing removed | -- |
Source: NTREIS #20171256 Report a problem | ||
| 10/25/2022 | Listing removed | $540,000$235/sqft |
Source: NTREIS #20171256 Report a problem | ||
| 10/1/2022 | Listed for sale | $540,000+63.6%$235/sqft |
Source: NTREIS #20171256 Report a problem | ||
| 10/15/2019 | Listing removed | $2,025-3.3%$1/sqft |
Source: Brickyard Property Management #14162214 Report a problem | ||
| 9/20/2019 | Price change | $2,095-2.6%$1/sqft |
Source: Brickyard Property Management Report a problem | ||
| 8/14/2019 | Listed for rent | $2,150$1/sqft |
Source: Brickyard Property Management #14162214 Report a problem | ||
| 7/31/2019 | Sold | -- |
Source: Agent Provided Report a problem | ||
| 7/8/2019 | Pending sale | $330,000$143/sqft |
Source: Scott Neal Real Estate, Inc #13996174 Report a problem | ||
| 5/8/2019 | Price change | $330,000-4.3%$143/sqft |
Source: Scott Neal Real Estate, Inc #13996174 Report a problem | ||
| 4/17/2019 | Listed for sale | $345,000$150/sqft |
Source: Scott Neal Real Estate, Inc #13996174 Report a problem | ||
Public tax history
| Year | Property taxes | Tax assessment |
|---|---|---|
| 2025 | $9,266 +3.1% | $511,281 +3.3% |
| 2024 | $8,985 +1.2% | $494,983 +4.2% |
| 2023 | $8,878 | $474,929 +14% |
| 2022 | -- | $416,714 +16.8% |
| 2021 | $7,798 +12.9% | $356,832 +13.8% |
| 2020 | $6,905 -9.5% | $313,500 -8.8% |
| 2019 | $7,627 -5.6% | $343,742 -1% |
| 2018 | $8,079 +61.1% | $347,313 +1.9% |
| 2017 | $5,014 | $340,951 +60.1% |
| 2016 | $5,014 +12.9% | $213,000 +9.2% |
| 2015 | $4,440 | $195,048 +5.4% |
| 2014 | $4,440 | $185,000 +18.1% |
| 2013 | -- | $156,695 -7.8% |
| 2012 | -- | $170,000 -2.9% |
| 2011 | -- | $175,149 +9.6% |
| 2010 | -- | $159,750 -15.3% |
| 2009 | -- | $188,670 +1% |
| 2008 | -- | $186,745 +5.7% |
| 2007 | -- | $176,605 +0.7% |
| 2006 | -- | $175,385 +8.7% |
| 2005 | -- | $161,361 -1.4% |
| 2004 | -- | $163,642 +2.2% |
| 2003 | -- | $160,180 +4.2% |
| 2002 | -- | $153,754 +6.2% |
| 2001 | -- | $144,795 +5.2% |
| 2000 | -- | $137,583 |
Find assessor info on the county website
Neighborhood: Canyon Creek
Nearby homes
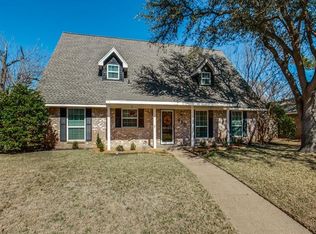
- $556,5004 bd2 ba2.4k sqft430 Pleasant Valley Ln, Richardson, TX 75080Off Market
- $500,100-- bd2 ba2.3k sqft2802 Forest Grove Dr, Richardson, TX 75080Off Market
- $560,5004 bd3 ba2.2k sqft428 Pleasant Valley Ln, Richardson, TX 75080Off Market
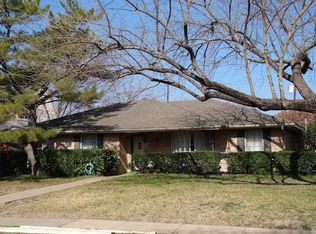
- $534,6004 bd3 ba2.2k sqft2801 Forest Grove Dr, Richardson, TX 75080Off Market
- $534,600-- bd3 ba2.3k sqft431 Pleasant Valley Ln, Richardson, TX 75080Off Market
- $476,200-- bd2 ba2.3k sqft2803 Forest Grove Dr, Richardson, TX 75080Off Market
- $--6 bd4 ba3.3k sqft2731 Forest Grove Dr, Richardson, TX 75080Sold
- $579,4004 bd3 ba2.4k sqft2804 Forest Grove Dr, Richardson, TX 75080Off Market
Nearby schools
GreatSchools rating
- 7/10Aldridge Elementary SchoolGrades: K-5Distance: 0.2 mi
- 7/10Wilson Middle SchoolGrades: 6-8Distance: 1.3 mi
- 7/10Vines High SchoolGrades: 9-10Distance: 1.9 mi
Schools provided by the listing agent
- Elementary: Aldridge
- Middle: Wilson
- High: Vines
- District: Plano ISD
Source: NTREIS. This data may not be complete. We recommend contacting the local school district to confirm school assignments for this home.
Get a cash offer in 3 minutes
Find out how much your home could sell for in as little as 3 minutes with a no-obligation cash offer.
Estimated market value
$666,900
Get a cash offer in 3 minutes
Find out how much your home could sell for in as little as 3 minutes with a no-obligation cash offer.
Estimated market value
$666,900
- Texas
- Collin County
- Richardson
- 75080
- Canyon Creek
- 432 Pleasant Valley Ln
Nearby cities
Nearby neighborhoods
Nearby zip codes
Other Richardson Topics
