This classic mid-century modern ranch is tucked away in desirable western Bay Village, yet located within a five-minute drive to shopping, 1-90 and Huntington Beach! With nearly 1,700 square feet of living space, and a 1,500 square foot lower level, this home's flow and setting are perfect for everyday living and entertaining both inside and out! Step through the front door and foyer to the spacious living room with bay window overlooking the lovely backyard, built-ins, hardwood floors and stone fireplace. The open concept layout allows for a perfect flow from the living room, dining area and kitchen. The chefs kitchen was completely reconfigured with loads of cabinets, solid surface countertops, island and stainless steel appliances. Just off the kitchen is a morning room with a sliding door allowing tor easy access to the lovely backyard with large stamped patio and pergola with celling fan and lights. A powder room is conveniently located off the kitchen. The primary suite features double closets and full bath with walk-in shower. Two additional bedrooms share a hall bath with tub and shower. A convenient, stacked washer/dryer is located in the hall bathroom - one of two laundry areas in the home. The partially finished basement is the entire footprint of the home and offers endless opportunities for additional living space. There are two finished areas, large laundry and work area, mechanical room and a cedar closet. Two car attached garage adds to this home's convenient layout and the opportunity to enjoy one floor living in beautiful Bay Village! Home warranty included
Closed
$425,000
432 Powell Dr, Bay Village, OH 44140
3beds
2,691sqft
Single Family Residence
Built in 1960
0.34 Acres Lot
$425,200 Zestimate®
$158/sqft
$3,233 Estimated rent
Home value
$425,200
$400,000 - $451,000
$3,233/mo
Zestimate® history
Owner options
List your home for rent
$3,233/mo
Rent Zestimate®
Find your next renter with Zillow Rental Manager. Plus, with online applications, you can quickly screen prospective tenants – for free.
$3,233/mo
Rent Zestimate®
Refinance and save
$3,023/mo
Est. payment
Refinancing to a lower rate could help reduce your monthly payments and save thousands over the life of the loan.
$3,023/mo
Est. payment
Explore your selling options
Work with a Zillow partner agent
Leverage their expertise and Zillow's premium Showcase listings to get your home seen by more buyers.
Get startedList with your own agent
Get your home in front of millions of buyers by listing it on Zillow.
Learn how to do itSell it yourself
Take full control of how buyers see your home on Zillow by listing For Sale by Owner (FSBO).
List your homeWhat's special
Two car attached garageOpen concept layoutLarge stamped patioStainless steel appliancesSolid surface countertopsStone fireplaceHardwood floors
Zillow last checked:
Listing updated:
Listed by:
Mary Ann Campbell 440-241-2597 maryanncampbell@howardhanna.com,
Howard Hanna
Bought with:
Erin C Knapp, 2014003668
Howard Hanna
Source: MLS Now,MLS#: 5199859Originating MLS: Akron Cleveland Association of REALTORS
Facts & features
Interior
Bedrooms & bathrooms
- Bedrooms: 3
- Bathrooms: 3
- Full bathrooms: 2
- 1/2 bathrooms: 1
- Main level bathrooms: 3
- Main level bedrooms: 3
Primary bedroom
- Description: Double closet,Flooring: Wood
- Level: First
- Dimensions: 14 x 13
Bedroom
- Description: Flooring: Wood
- Level: First
- Dimensions: 11 x 11
Bedroom
- Description: Flooring: Wood
- Level: First
- Dimensions: 11 x 11
Primary bathroom
- Description: Walk-in shower,Flooring: Tile
- Level: First
Bathroom
- Description: Stacked laundry,Flooring: Tile
- Level: First
Dining room
- Description: Flooring: Tile
- Level: First
Eat in kitchen
- Level: First
- Dimensions: 22 x 13
Kitchen
- Description: Island, stainless steel appliances,Flooring: Tile
- Level: First
Living room
- Description: Flooring: Wood
- Features: Built-in Features, Fireplace
- Level: First
- Dimensions: 17 x 15
Recreation
- Level: Lower
Sitting room
- Description: Flooring: Tile
- Level: First
Utility room
- Level: Lower
Workshop
- Level: Lower
Heating
- Gas
Cooling
- Central Air, Ceiling Fan(s)
Appliances
- Included: Dryer, Dishwasher, Disposal, Microwave, Range, Refrigerator, Washer
- Laundry: Electric Dryer Hookup, In Bathroom, In Basement, Multiple Locations
Features
- Built-in Features, Cedar Closet(s), Ceiling Fan(s), Entrance Foyer, Kitchen Island, Open Floorplan, Recessed Lighting
- Windows: Blinds, Bay Window(s)
- Basement: Full,Partially Finished
- Number of fireplaces: 1
- Fireplace features: Gas Log, Stone
Interior area
- Total structure area: 2,691
- Total interior livable area: 2,691 sqft
- Finished area above ground: 1,691
- Finished area below ground: 1,000
Property
Parking
- Parking features: Attached, Garage, Garage Door Opener
- Attached garage spaces: 2
Features
- Levels: One
- Stories: 1
- Patio & porch: Covered, Patio
- Exterior features: Gas Grill
Lot
- Size: 0.34 Acres
Details
- Additional structures: Pergola
- Parcel number: 20120040
Construction
Type & style
- Home type: SingleFamily
- Architectural style: Ranch
- Property subtype: Single Family Residence
Materials
- Aluminum Siding, Stone
- Foundation: Brick/Mortar
- Roof: Asphalt
Condition
- Year built: 1960
Details
- Warranty included: Yes
Utilities & green energy
- Sewer: Public Sewer
- Water: Public
Community & HOA
HOA
- Has HOA: No
Location
- Region: Bay Village
Financial & listing details
- Price per square foot: $158/sqft
- Tax assessed value: $304,400
- Annual tax amount: $7,245
- Date on market: 4/9/2026
- Cumulative days on market: 26 days
- Listing agreement: Exclusive Right To Sell
- Listing terms: Cash,Conventional
Price history
| Date | Event | Price |
|---|---|---|
| 7/15/2026 | Sold | $425,000-2.3%$158/sqft |
Source: MLS Now #5199859 Report a problem | ||
| 5/5/2026 | Pending sale | $435,000$162/sqft |
Source: MLS Now #5199859 Report a problem | ||
| 4/9/2026 | Listed for sale | $435,000+90.8%$162/sqft |
Source: MLS Now #5199859 Report a problem | ||
| 3/24/2021 | Listing removed | -- |
Source: Owner Report a problem | ||
| 8/15/2016 | Sold | $228,000-3%$85/sqft |
Source: Public Record Report a problem | ||
| 6/4/2016 | Price change | $235,000-2%$87/sqft |
Source: Owner Report a problem | ||
| 5/13/2016 | Listed for sale | $239,900+41.5%$89/sqft |
Source: Owner Report a problem | ||
| 10/5/1998 | Sold | $169,500+25.1%$63/sqft |
Source: Public Record Report a problem | ||
| 8/25/1991 | Sold | $135,500$50/sqft |
Source: MLS Now #476387 Report a problem | ||
Public tax history
| Year | Property taxes | Tax assessment |
|---|---|---|
| 2025 | $6,555 0% | $106,540 |
| 2024 | $6,557 -8.8% | $106,540 +18.6% |
| 2023 | $7,185 +0.5% | $89,810 |
| 2022 | $7,152 +11.4% | $89,810 +0.9% |
| 2021 | $6,420 +1.6% | $88,970 +13% |
| 2020 | $6,319 +0.5% | $78,750 |
| 2019 | $6,286 +2.6% | $78,750 |
| 2018 | $6,129 -5.3% | $78,750 +4.1% |
| 2017 | $6,472 +4.8% | $75,640 |
| 2016 | $6,173 | $75,640 |
| 2015 | $6,173 +3.8% | $75,640 +8% |
| 2014 | $5,949 -0.4% | $70,040 |
| 2013 | $5,970 +4.1% | $70,040 |
| 2012 | $5,734 0% | $70,040 -2.8% |
| 2011 | $5,737 +0% | $72,030 |
| 2010 | $5,736 +8.1% | $72,030 |
| 2009 | $5,307 +0.2% | $72,030 -2% |
| 2008 | $5,297 +2% | $73,510 |
| 2007 | $5,193 -1% | $73,510 |
| 2006 | $5,243 +11.1% | $73,510 +9.2% |
| 2005 | $4,721 +2.1% | $67,340 |
| 2004 | $4,622 +1.6% | $67,340 |
| 2003 | $4,548 +14.8% | $67,340 +13.5% |
| 2002 | $3,960 -49.1% | $59,330 |
| 2001 | $7,778 | $59,330 |
| 2000 | $7,778 | $59,330 |
Find assessor info on the county website
Neighborhood: 44140
Nearby homes
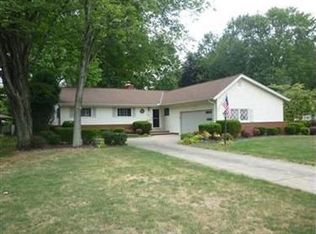
- $421,8003 bd2 ba1.6k sqft428 Powell Dr, Bay Village, OH 44140Off Market
- $471,8006 bd2 ba2.2k sqft436 Powell Dr, Bay Village, OH 44140Off Market
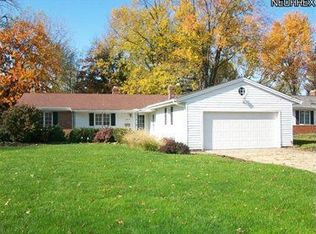
- $395,6003 bd1 ba1.8k sqft424 Powell Dr, Bay Village, OH 44140Off Market
- $416,4003 bd3 ba1.9k sqft444 Powell Dr, Bay Village, OH 44140Off Market
- $376,6003 bd2 ba1.5k sqft431 Walmar Dr, Bay Village, OH 44140Off Market
- $588,3004 bd3 ba2.7k sqft427 Walmar Rd, Bay Village, OH 44140Off Market
- $432,0003 bd2 ba2k sqft435 Walmar Rd, Bay Village, OH 44140Off Market
- $384,6003 bd1 ba1.7k sqft420 Powell Dr, Bay Village, OH 44140Off Market
Nearby schools
GreatSchools rating
- 9/10Westerly Elementary SchoolGrades: 3-4Distance: 0.5 mi
- 9/10Bay Middle SchoolGrades: 5-8Distance: 2 mi
- 9/10Bay High SchoolGrades: 9-12Distance: 1 mi
Schools provided by the listing agent
- District: Bay Village CSD - 1801
Source: MLS Now. This data may not be complete. We recommend contacting the local school district to confirm school assignments for this home.
Get a cash offer in 3 minutes
Find out how much your home could sell for in as little as 3 minutes with a no-obligation cash offer.
Estimated market value
$425,200
Get a cash offer in 3 minutes
Find out how much your home could sell for in as little as 3 minutes with a no-obligation cash offer.
Estimated market value
$425,200
- Ohio
- Cuyahoga County
- Bay Village
- 44140
- 432 Powell Dr
Nearby cities
Nearby zip codes
Other Bay Village Topics
