Nestled in one of Webster Groves’ most serene and charming communities, this beautifully maintained 2-bedroom townhome with loft offers a thoughtful blend of space, comfort, and convenience. In addition to having an idyllic setting overlooking Southwest Park and playground, there is over 1,400 square feet of living space and a finished lower level. The home provides generously for everyday living and entertaining. The main floor features a bright, open concept with hardwood floors and crown molding throughout. The kitchen is equipped with stainless steel appliances, pantry and cozy eating area. The living room with gas fireplace and adjacent dining room, accented by a bay window, creates an inviting space for gatherings. Step out onto the private, multi-level deck overlooking the park —an ideal spot to enjoy your morning coffee or unwind in the evening. Upstairs, the primary suite includes a walk-in closet & and private bath, providing a serene retreat ready for your personal touches. A second bedroom, full bath, and versatile loft space offer flexibility for guests, work-from-home needs, or hobbies. Additional features include a 2-car detached garage, main-floor laundry hook-up and recarpeted lower level. Recent updates for peace of mind include: a new roof (2025), HVAC system (2023), and water heater (2023). Located just a short walk from Freddie’s Market, neighborhood schools, and parks, this Hawken Place residence offers the best of both community and convenience in one of Webster Groves’ most desirable settings.
Closed
Listed by: ReeceNichols Real Estate • Ellen Crowley • 314-791-2223
Bought with: Keller Williams Realty St. Louis
Price Unknown
432 Reavis Pl, Saint Louis, MO 63119
2beds
1,472sqft
Townhouse
Built in 1986
5,336 Square Feet Lot
$380,300 Zestimate®
$--/sqft
$2,496 Estimated rent
Home value
$380,300
$354,000 - $411,000
$2,496/mo
Zestimate® history
Owner options
List your home for rent
$2,496/mo
Rent Zestimate®
Find your next renter with Zillow Rental Manager. Plus, with online applications, you can quickly screen prospective tenants – for free.
$2,496/mo
Rent Zestimate®
Refinance and save
$388/mo
Est. payment
Refinancing to a lower rate could help reduce your monthly payments and save thousands over the life of the loan.
$388/mo
Est. payment
Explore your selling options
Work with a Zillow partner agent
Leverage their expertise and Zillow's premium Showcase listings to get your home seen by more buyers.
Get startedList with your own agent
Get your home in front of millions of buyers by listing it on Zillow.
Learn how to do itSell it yourself
Take full control of how buyers see your home on Zillow by listing For Sale by Owner (FSBO).
List your homeWhat's special
Gas fireplaceVersatile loft spaceRecarpeted lower levelBright open conceptStainless steel appliancesFinished lower levelHardwood floors
Zillow last checked:
Listing updated:
Listed by:
Ellen Crowley 314-791-2223,
ReeceNichols Real Estate
Bought with:
Miriam C Matlock, 2017037444
Keller Williams Realty St. Louis
Source: MARIS,MLS#: 25066130 Originating MLS: St. Louis Association of REALTORS
Originating MLS: St. Louis Association of REALTORSFacts & features
Interior
Bedrooms & bathrooms
- Bedrooms: 2
- Bathrooms: 3
- Full bathrooms: 2
- 1/2 bathrooms: 1
- Main level bathrooms: 1
Primary bedroom
- Features: Floor Covering: Carpeting
- Level: Upper
- Area: 149.5
- Dimensions: 13x11.5
Bedroom 2
- Features: Floor Covering: Carpeting
- Level: Upper
- Area: 120
- Dimensions: 12x10
Dining room
- Features: Floor Covering: Wood
- Level: Main
- Area: 140
- Dimensions: 14x10
Kitchen
- Features: Floor Covering: Wood
- Level: Main
- Area: 123.75
- Dimensions: 16.5x7.5
Living room
- Features: Floor Covering: Wood
- Level: Main
- Area: 228
- Dimensions: 19x12
Loft
- Features: Floor Covering: Carpeting
- Level: Upper
- Area: 169
- Dimensions: 13x13
Office
- Features: Floor Covering: Carpeting
- Level: Basement
- Area: 138
- Dimensions: 11.5x12
Recreation room
- Features: Floor Covering: Carpeting
- Level: Basement
- Area: 180
- Dimensions: 15x12
Heating
- Forced Air, Natural Gas
Cooling
- Central Air
Appliances
- Included: Dishwasher, Disposal, Microwave, Gas Range, Refrigerator, Water Heater, Gas Water Heater
- Laundry: Lower Level, Main Level, Multiple Locations
Features
- Bookcases, Breakfast Room, Chandelier, Crown Molding, Entrance Foyer, High Speed Internet, Open Floorplan, Separate Dining, Vaulted Ceiling(s), Walk-In Closet(s), Workshop/Hobby Area
- Flooring: Carpet, Wood
- Doors: Panel Door(s), Storm Door(s)
- Windows: Bay Window(s), Blinds, Insulated Windows, Screens
- Basement: Concrete,Partially Finished,Storage Space,Sump Pump
- Number of fireplaces: 1
- Fireplace features: Gas, Living Room
Interior area
- Total structure area: 1,472
- Total interior livable area: 1,472 sqft
- Finished area above ground: 1,472
Property
Parking
- Total spaces: 2
- Parking features: Alley Access, Detached, Garage Door Opener, Garage Faces Rear, Guest
- Garage spaces: 2
Features
- Levels: Two
- Patio & porch: Deck, Front Porch, Patio
- Exterior features: Entry Steps/Stairs, Private Entrance, Private Yard
- Fencing: Back Yard,Wood
- Has view: Yes
- View description: Park/Greenbelt
Lot
- Size: 5,336 Square Feet
- Features: Adjoins Common Ground, Back Yard, Corner Lot, Front Yard, Near Public Transit, Views
Details
- Additional structures: Garage(s)
- Parcel number: 24L611137
- Special conditions: Standard
Construction
Type & style
- Home type: Townhouse
- Architectural style: Traditional
- Property subtype: Townhouse
- Attached to another structure: Yes
Materials
- Vinyl Siding
- Foundation: Concrete Perimeter
- Roof: Architectural Shingle
Condition
- Year built: 1986
Utilities & green energy
- Electric: 220 Volts, Ameren
- Sewer: Public Sewer
- Water: Public
- Utilities for property: Cable Available, Electricity Available, Natural Gas Connected, Sewer Connected, Water Connected
Community & HOA
Community
- Features: Sidewalks, Street Lights, Suburban
- Security: Carbon Monoxide Detector(s), Secured Garage/Parking, Smoke Detector(s)
- Subdivision: Hawken Condo Ph B
HOA
- Has HOA: Yes
- Amenities included: Association Management, Outside Management
- Services included: Insurance, Maintenance Grounds, Maintenance Parking/Roads, Exterior Maintenance, Management, Roof, Snow Removal
- HOA fee: $388 monthly
- HOA name: Hawken Place
Location
- Region: Saint Louis
Financial & listing details
- Tax assessed value: $302,600
- Annual tax amount: $3,682
- Date on market: 10/1/2025
- Cumulative days on market: 6 days
- Listing terms: Cash,Conventional,FHA,VA Loan
- Ownership: Private
- Electric utility on property: Yes
- Road surface type: Asphalt
Price history
| Date | Event | Price |
|---|---|---|
| 11/5/2025 | Sold | -- |
Source:  MARIS #25066130 Report a problem MARIS #25066130 Report a problem | ||
| 10/8/2025 | Pending sale | $379,900$258/sqft |
Source: MARIS #25066130 Report a problem | ||
| 10/1/2025 | Listed for sale | $379,900$258/sqft |
Source: MARIS #25066130 Report a problem | ||
| 8/18/2004 | Sold | -- |
Source: Public Record Report a problem | ||
Public tax history
| Year | Property taxes | Tax assessment |
|---|---|---|
| 2025 | $3,653 -0.8% | $57,500 +9% |
| 2024 | $3,682 +0.5% | $52,750 |
| 2023 | $3,665 -9.9% | $52,750 +3.9% |
| 2022 | $4,069 +8.5% | $50,750 |
| 2021 | $3,751 +10.7% | $50,750 +19.1% |
| 2020 | $3,387 +3.6% | $42,620 |
| 2019 | $3,269 | $42,620 +16.9% |
| 2018 | $3,269 | $36,460 |
| 2017 | $3,269 +0.7% | $36,460 +3.8% |
| 2016 | $3,248 -0.6% | $35,140 |
| 2015 | $3,266 | $35,140 +6.9% |
| 2014 | $3,266 +3.7% | $32,870 |
| 2013 | $3,150 | $32,870 -14% |
| 2012 | -- | $38,220 |
| 2011 | -- | $38,220 -11.9% |
| 2010 | $3,899 +12.1% | $43,370 |
| 2009 | $3,479 +3.7% | $43,370 -1.3% |
| 2008 | $3,355 +2.2% | $43,960 |
| 2007 | $3,284 | $43,960 +13.4% |
| 2006 | $3,284 +0% | $38,780 |
| 2005 | $3,283 | $38,780 +14.3% |
| 2003 | -- | $33,940 +5.1% |
| 2002 | $2,669 +3.9% | $32,280 |
| 2001 | $2,570 | $32,280 |
Find assessor info on the county website
Neighborhood: 63119
Nearby homes
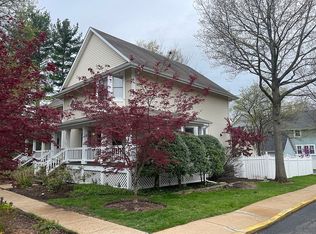
- $422,3003 bd3 ba2k sqft436 Reavis Pl, Saint Louis, MO 63119Off Market
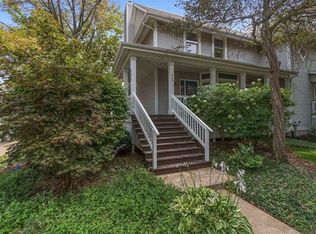
- $410,1003 bd3 ba1.7k sqft424 Reavis Pl, Saint Louis, MO 63119Off Market
- $--3 bd2 ba2k sqft428 Reavis Pl, Saint Louis, MO 63119Sold
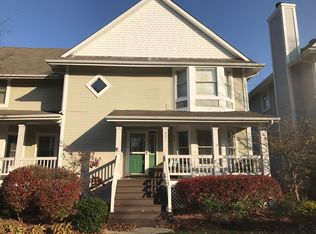
- $489,9003 bd4 ba2.7k sqft437 Reavis Pl, Saint Louis, MO 63119Off Market
- $315,7002 bd2 ba1.4k sqft441 Reavis Pl, Saint Louis, MO 63119Off Market
- $419,8003 bd3 ba2k sqft454 Reavis Pl, Webster Groves, MO 63119Off Market
- $325,1002 bd3 ba1.4k sqft429 Reavis Pl, Saint Louis, MO 63119Off Market
- $412,5003 bd3 ba2k sqft433 Reavis Pl, Saint Louis, MO 63119Off Market
Nearby schools
GreatSchools rating
- 9/10Clark Elementary SchoolGrades: K-5Distance: 0.1 mi
- 8/10Hixson Middle SchoolGrades: 6-8Distance: 0.7 mi
- 9/10Webster Groves High SchoolGrades: 9-12Distance: 1.6 mi
Schools provided by the listing agent
- Elementary: Clark Elem.
- Middle: Hixson Middle
- High: Webster Groves High
Source: MARIS. This data may not be complete. We recommend contacting the local school district to confirm school assignments for this home.
Get a cash offer in 3 minutes
Find out how much your home could sell for in as little as 3 minutes with a no-obligation cash offer.
Estimated market value
$380,300
Get a cash offer in 3 minutes
Find out how much your home could sell for in as little as 3 minutes with a no-obligation cash offer.
Estimated market value
$380,300
- Missouri
- Saint Louis County
- Webster Groves
- 63119
- 432 Reavis Pl
