This house is a 10!! Immaculate move-in ready home in Autumn Creek! Wonderful cul-de-sac lot, additional acreage beyond the backyard equal to 3.41 Acres. There is gate behind the shed to access the additional property. Open, spacious floorplan on main level with gorgeous sustainable flooring. Upstairs bedrooms are spacious, along with a large open loft area which would be perfect for office, play area etc. Large laundry room upstairs conveniently located near the bedrooms. Fresh interior paint, washer, dryer and refrigerator remain. Kitchen appliances are all Samsung, including high end refrigerator. Roof 7 years old, water heater 3 years old. Huge backyard with a great outbuilding. Wide driveway leads to garage which has insulted garage doors.
Active
$350,000
432 Red Maple Way, Dallas, GA 30157
3beds
--sqft
Single Family Residence
Built in 2004
3.42 Acres Lot
$349,800 Zestimate®
$--/sqft
$19/mo HOA
What's special
Huge backyardGreat outbuildingGorgeous sustainable flooringLarge open loft areaWonderful cul-de-sac lotWide drivewayFresh interior paint
- 11 days |
- 505 |
- 48 |
Zillow last checked:
Listing updated:
Listed by:
Tony Williams 404-644-8584,
eXp Realty
Source: GAMLS,MLS#: 10827121
Facts & features
Interior
Bedrooms & bathrooms
- Bedrooms: 3
- Bathrooms: 3
- Full bathrooms: 2
- 1/2 bathrooms: 1
Rooms
- Room types: Laundry, Loft
Kitchen
- Features: Kitchen Island, Pantry
Heating
- Forced Air, Natural Gas
Cooling
- Ceiling Fan(s), Central Air
Appliances
- Included: Gas Water Heater, Microwave, Refrigerator, Washer
- Laundry: Upper Level
Features
- Double Vanity, Walk-In Closet(s)
- Flooring: Carpet, Sustainable, Tile
- Windows: Double Pane Windows
- Basement: None
- Number of fireplaces: 1
- Fireplace features: Gas Log, Gas Starter
- Common walls with other units/homes: No Common Walls
Interior area
- Total structure area: 0
- Finished area above ground: 0
- Finished area below ground: 0
Property
Parking
- Total spaces: 2
- Parking features: Garage, Kitchen Level
- Has garage: Yes
Features
- Levels: Two
- Stories: 2
- Patio & porch: Deck, Patio
- Fencing: Back Yard,Wood
- Body of water: None
Lot
- Size: 3.42 Acres
- Features: Cul-De-Sac, Level, Private
Details
- Additional structures: Outbuilding
- Parcel number: 56827
Construction
Type & style
- Home type: SingleFamily
- Architectural style: Traditional
- Property subtype: Single Family Residence
Materials
- Stone, Vinyl Siding
- Foundation: Slab
- Roof: Composition
Condition
- Resale
- New construction: No
- Year built: 2004
Utilities & green energy
- Electric: 220 Volts
- Sewer: Public Sewer
- Water: Public
- Utilities for property: Cable Available, Electricity Available, Natural Gas Available, Phone Available, Sewer Available, Water Available
Community & HOA
Community
- Features: None
- Security: Security System, Smoke Detector(s)
- Subdivision: Autumn Creek
HOA
- Has HOA: Yes
- Services included: Other
- HOA fee: $225 annually
Location
- Region: Dallas
Financial & listing details
- Tax assessed value: $361,100
- Annual tax amount: $3,593
- Date on market: 8/17/2026
- Cumulative days on market: 11 days
- Listing agreement: Exclusive Right To Sell
- Listing terms: Cash,Conventional,FHA,VA Loan
- Electric utility on property: Yes
Estimated market value
$349,800
$332,000 - $367,000
$2,271/mo
Price history
| Date | Event | Price |
|---|---|---|
| 8/26/2026 | Listed for sale | $350,000 |
Source: eXp Realty #7822530 Report a problem | ||
| 8/23/2026 | Contingent | $350,000 |
Source: eXp Realty #7822530 Report a problem | ||
| 8/17/2026 | Listed for sale | $350,000+42.9% |
Source:  FMLS GA #7822530 Report a problem FMLS GA #7822530 Report a problem | ||
| 4/24/2020 | Sold | $245,000 |
Source:  GAMLS #8756607 Report a problem GAMLS #8756607 Report a problem | ||
| 3/24/2020 | Pending sale | $245,000 |
Source: Ansley Atlanta Real Estate #6698424 Report a problem | ||
| 3/19/2020 | Listed for sale | $245,000+186.5% |
Source: Ansley Atlanta Real Estate #6698424 Report a problem | ||
| 4/20/2012 | Sold | $85,500-50.2% |
Source: Public Record Report a problem | ||
| 1/31/2012 | Sold | $171,542-10.8% |
Source: Public Record Report a problem | ||
| 9/6/2011 | Sold | $192,307+21.9% |
Source: Public Record Report a problem | ||
| 7/15/2004 | Sold | $157,700 |
Source: Public Record Report a problem | ||
Public tax history
| Year | Property taxes | Tax assessment |
|---|---|---|
| 2025 | $3,593 -2.7% | $144,440 -0.6% |
| 2024 | $3,692 -0.8% | $145,368 +1.8% |
| 2023 | $3,722 +8.2% | $142,756 +20.6% |
| 2022 | $3,441 +25.2% | $118,400 +27.9% |
| 2021 | $2,749 +13.4% | $92,560 +15.1% |
| 2020 | $2,424 +10.8% | $80,440 +12.3% |
| 2018 | $2,187 +9.9% | $71,600 +8.7% |
| 2017 | $1,991 +11% | $65,840 +11% |
| 2016 | $1,794 | $59,320 +2.5% |
| 2015 | $1,794 | $57,880 +10.1% |
| 2014 | -- | $52,560 +53.7% |
| 2013 | $1,659 | $34,200 |
| 2012 | -- | -- |
| 2011 | -- | -- |
| 2010 | -- | -- |
| 2009 | -- | $64,320 -5.4% |
| 2008 | -- | $68,016 +2.2% |
| 2007 | -- | $66,528 +0.1% |
| 2006 | -- | $66,476 +1.8% |
| 2005 | -- | $65,316 |
Find assessor info on the county website
Monthly payment
Est. payment
Payment breakdown
Explore the cost of this home by adjusting the details. Changes won't be saved.Climate risks
Neighborhood: 30157
Nearby schools
GreatSchools rating
- 5/10WC Abney Elementary SchoolGrades: PK-5Distance: 1.6 mi
- 7/10East Paulding Middle SchoolGrades: 6-8Distance: 2.6 mi
- 3/10East Paulding High SchoolGrades: 9-12Distance: 2.4 mi
Schools provided by the listing agent
- Elementary: Abney
- Middle: East Paulding
- High: East Paulding
Source: GAMLS. This data may not be complete. We recommend contacting the local school district to confirm school assignments for this home.
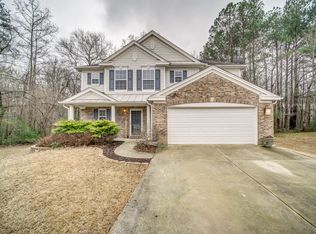
- $351,6003 bd3 ba2k sqft428 Red Maple Way, Dallas, GA 30157Off Market
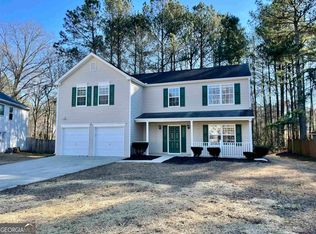
- $354,9004 bd3 ba2.2k sqft422 Red Maple Way, Dallas, GA 30157Sold
- $346,3003 bd2 ba2.6k sqft425 Red Maple Way, Dallas, GA 30157Off Market
- $318,1003 bd2 ba1.6k sqft415 Red Maple Way, Dallas, GA 30157Off Market
- $320,9003 bd2 ba1.6k sqft415 Red Maple Way #0, Dallas, GA 30157Off Market
- $343,8003 bd2 ba2.4k sqft404 Red Maple Way, Dallas, GA 30157Off Market
- $306,6003 bd2 ba1.8k sqft399 Red Maple Way, Dallas, GA 30157Off Market
- $384,6004 bd3 ba2.3k sqft429 Red Maple Way, Dallas, GA 30157Off Market
A local agent can set up tours, give advice and negotiate with sellers.
Similar homes
- $424,0003 bd3 ba2.1k sqft680 Riverwood Dr, Dallas, GA 30157Active

 MLS ID #10820594, Steven T Koleno, Beycome Brokerage Realty LLC. GAMLS
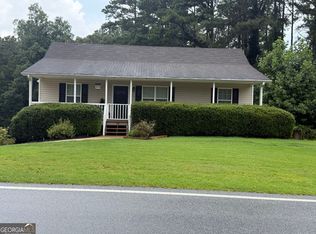
 - $289,9004 bd2 ba1.1k sqft535 Holland Rd, Dallas, GA 30157Active Under Contract
 MLS ID #10812686, Becky C Tarbush, Maximum One Realty Greater Atlanta. GAMLS
 - $359,0003 bd2 ba1.5k sqft67 Wolfridge Ct, Dallas, GA 30132Active
 MLS ID #10814744, Cedric Giles, Scott Realty Professionals LLC. GAMLS
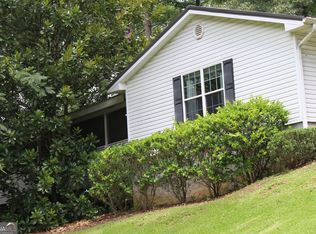
 - $349,0003 bd2 ba2k sqft120 Bone Pl, Dallas, GA 30132Active
 MLS ID #10810853, Heather McLaurin, BHHS Georgia Properties. GAMLS
 - $325,0003 bd3 ba2.2k sqft43 Morrison Xing, Dallas, GA 30157ActiveMLS ID #10763105, Nkadi Azuh, HomeSmart. GAMLS
- $350,0004 bd2 ba-- sqft354 Bethel Dr, Dallas, GA 30157ActiveMLS ID #10753630, Debi M Parks, Allen and Associates Realty. GAMLS
- $349,5004 bd3 ba2.2k sqft303 Dublin Way, Dallas, GA 30132ActiveMLS ID #10772881, Chris Hurd, Blue Mountain Realty GA LLC. GAMLS
- $354,5004 bd3 ba2.3k sqft133 Donegal Way, Dallas, GA 30132ActiveMLS ID #10772866, Chris Hurd, Blue Mountain Realty GA LLC. GAMLS
- $360,0003 bd2 ba1.7k sqft2310 McEachern School Rd, Powder Springs, GA 30127ActiveMLS ID #10825795, Tanya Pickens, Opendoor Brokerage. GAMLS
- $345,9004 bd3 ba1.7k sqft200 Mirage Dr, Dallas, GA 30157ActiveMLS ID #10820757, Philip T Cao, Realty Depot A.Thomas Cao Co.. GAMLS
- $285,0003 bd2 ba1.2k sqft80 Mill Ln, Dallas, GA 30157ActiveMLS ID #10778523, Chris Hurd, Blue Mountain Realty GA LLC. GAMLS
- $350,0003 bd3 ba2.3k sqft26 Dublin Way, Dallas, GA 30132ActiveMLS ID #10476734, Chris Hurd, Blue Mountain Realty GA LLC. GAMLS
- $350,0004 bd3 ba2.4k sqft61 Donegal Way, Dallas, GA 30132ActiveMLS ID #10569526, Chris Hurd, Blue Mountain Realty GA LLC. GAMLS
- $364,0004 bd3 ba2.3k sqft354 Dublin Way, Dallas, GA 30132ActiveMLS ID #10492833, Chris Hurd, Blue Mountain Realty GA LLC. GAMLS
- $361,0004 bd3 ba2.3k sqft138 Donegal Way, Dallas, GA 30132ActiveMLS ID #10521627, Chris Hurd, Blue Mountain Realty GA LLC. GAMLS
- $356,2004 bd2 ba2k sqft5236 Pine Way Rd, Hiram, GA 30127ActiveMLS ID #10832856, Chris Hurd, Blue Mountain Realty GA LLC. GAMLS
- $356,9004 bd4 ba-- sqft261 Kelley Ln, Dallas, GA 30132ActiveMLS ID #10808965, Nelson Ardila, HomeSmart. GAMLS
- $364,1006 bd3 ba2.3k sqft4920 Duncan Dr, Powder Springs, GA 30127ActiveMLS ID #10832855, Chris Hurd, Blue Mountain Realty GA LLC. GAMLS
- $317,5003 bd2 ba1.8k sqft223 Christopher Dr, Hiram, GA 30141Active Under ContractMLS ID #10818731, Malissa Allen, Allen and Associates Realty. GAMLS
- $378,0003 bd2 ba2.5k sqft144 Wiley Dr, Douglasville, GA 30134ActiveMLS ID #10770354, Matthew Sheffield, Whitetail Properties Real Estate. GAMLS
