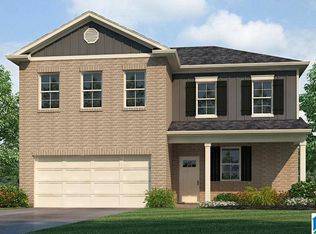
Ask about our interest rates, paid closing cost and easily added options. Come see this beautiful Galen floorplan! This beautiful yet efficient two-level home provides a large living room, 4 very spacious bedrooms, and 2.5 bathrooms. The integration of the kitchen, breakfast area, and great room is open and designed with fun family gatherings in mind. The kitchen features stainless steel appliances and granite counter tops. The primary bedroom is your own private getaway with a luxurious bath, boasting a separate shower and soaking garden tub with a large walk-in closet. Quality materials and workmanship throughout, with superior attention to detail, plus a one-year builders warranty. Your new home also includes our smart home technology package!
Contingent
Price cut: $20K (8/10)
$319,900
432 Reinsman Cv, Kimberly, AL 35091
4beds
2,339sqft
Single Family Residence
Built in 2026
8,712 Square Feet Lot
$319,200 Zestimate®
$137/sqft
$50/mo HOA
What's special
Superior attention to detailSoaking garden tubLarge walk-in closetLuxurious bathSmart home technology packageGranite counter topsSeparate shower
- 208 days
- 18
- 0
Zillow last checked:
Listing updated:
Listed by:
Mellanie Wright 205-772-8182,
DHI Realty of Alabama
Source: GALMLS,MLS#: 21444633
Facts & features
Interior
Bedrooms & bathrooms
- Bedrooms: 4
- Bathrooms: 3
- Full bathrooms: 2
- 1/2 bathrooms: 1
Rooms
- Room types: Bedroom, Bonus Room, Great Room, Kitchen, Master Bedroom
Primary bedroom
- Level: Second
Bedroom 1
- Level: Second
Bedroom 2
- Level: Second
Bedroom 3
- Level: Second
Kitchen
- Features: Stone Counters, Eat-in Kitchen, Kitchen Island, Pantry
- Level: First
Basement
- Area: 0
Heating
- Central, Natural Gas, Zoned
Cooling
- Central Air, Electric, Zoned, Ceiling Fan(s)
Appliances
- Included: Dishwasher, Microwave, Stainless Steel Appliance(s), Stove-Electric, Gas Water Heater
- Laundry: Electric Dryer Hookup, Washer Hookup, Upper Level, Laundry Room, Yes
Features
- Recessed Lighting, High Ceilings, Smooth Ceilings, Soaking Tub, Linen Closet, Separate Shower, Shared Bath, Split Bedrooms, Tub/Shower Combo, Walk-In Closet(s)
- Flooring: Carpet, Vinyl
- Doors: Insulated Door
- Windows: Double Pane Windows
- Attic: Other,Yes
- Has fireplace: No
Interior area
- Total interior livable area: 2,339 sqft
- Finished area above ground: 2,339
- Finished area below ground: 0
Video & virtual tour
Property
Parking
- Total spaces: 2
- Parking features: Attached, Driveway, Parking (MLVL), Garage Faces Front
- Attached garage spaces: 2
- Has uncovered spaces: Yes
Features
- Levels: 2+ story
- Patio & porch: Covered, Patio
- Exterior features: None
- Pool features: Cleaning System, In Ground, Fenced, Community
- View description: None
- Waterfront features: No
Lot
- Size: 8,712 Square Feet
- Features: Subdivision
Details
- Parcel number: 000
- Special conditions: N/A
Construction
Type & style
- Home type: SingleFamily
- Property subtype: Single Family Residence
- Attached to another structure: Yes
Materials
- HardiPlank Type
- Foundation: Slab
Condition
- New construction: Yes
- Year built: 2026
Utilities & green energy
- Water: Public
- Utilities for property: Sewer Connected, Underground Utilities
Green energy
- Energy efficient items: Lighting, Thermostat, Ridge Vent, HVAC, Radiant Barrier Decking
- Energy generation: Solar
Community & HOA
Community
- Features: Clubhouse, Street Lights, Curbs
- Subdivision: Doss Ferry
HOA
- Has HOA: Yes
- Amenities included: Management
- Services included: Maintenance Grounds, Utilities for Comm Areas
- HOA fee: $600 annually
Location
- Region: Kimberly
Financial & listing details
- Price per square foot: $137/sqft
- Price range: $319.9K - $319.9K
- Date on market: 2/25/2026
- Road surface type: Paved
Estimated market value
$319,200
$303,000 - $335,000
$2,090/mo
Price history
| Date | Event | Price |
|---|---|---|
| 9/2/2026 | Contingent | $319,900$137/sqft |
Source:  GALMLS #21444633 Report a problem GALMLS #21444633 Report a problem | ||
| 8/14/2026 | Pending sale | $319,900$137/sqft |
Source: GALMLS #21444633 Report a problem | ||
| 8/10/2026 | Price change | $319,900-5.9%$137/sqft |
Source: GALMLS #21444633 Report a problem | ||
| 7/14/2026 | Price change | $339,900+1.8%$145/sqft |
Source:  DR Horton Report a problem DR Horton Report a problem | ||
| 6/17/2026 | Price change | $333,930-6.4%$143/sqft |
Source: DR Horton Report a problem | ||
| 6/1/2026 | Price change | $356,900-2.6%$153/sqft |
Source: GALMLS #21444633 Report a problem | ||
| 5/31/2026 | Price change | $366,350+5.9%$157/sqft |
Source: DR Horton Report a problem | ||
| 5/26/2026 | Pending sale | $345,900$148/sqft |
Source: GALMLS #21444633 Report a problem | ||
| 4/6/2026 | Price change | $345,900-2.3%$148/sqft |
Source: GALMLS #21444633 Report a problem | ||
| 3/30/2026 | Price change | $353,900-1%$151/sqft |
Source: GALMLS #21444633 Report a problem | ||
| 3/3/2026 | Price change | $357,400+1.4%$153/sqft |
Source: GALMLS #21444633 Report a problem | ||
| 2/25/2026 | Listed for sale | $352,400$151/sqft |
Source: GALMLS #21444633 Report a problem | ||
Public tax history
Tax history is unavailable.
Monthly payment
Est. payment
Payment breakdown
Explore the cost of this home by adjusting the details. Changes won't be saved.Climate risks
Neighborhood: 35091
Nearby schools
Schools provided by the listing agent
- Elementary: Warrior
- Middle: North Jefferson
- High: Mortimer Jordan
Source: GALMLS. This data may not be complete. We recommend contacting the local school district to confirm school assignments for this home.

Similar homes
- $342,9004 bd3 ba2.2k sqft532 Way Station Pl, Kimberly, AL 35091New Construction
 GALMLS
 - $349,9004 bd3 ba2.2k sqft513 Way Station Pl, Warrior, AL 35180For SaleMLS ID #21464955, Mellanie Wright, DHI Realty of Alabama. GALMLS
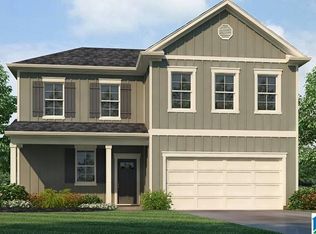
- $324,9004 bd3 ba2.2k sqft619 Wenonah Way, Warrior, AL 35091New Construction
 GALMLS
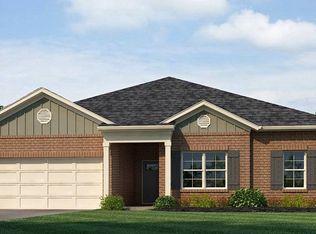
 - from $352,4004 bd2 ba2k sqftThe Clayton Plan, Rimel Farms, Kimberly, AL 35091New Construction
 DR Horton
 - $329,4004 bd3 ba2.2k sqft616 Wenonah Way, Warrior, AL 35091New ConstructionGALMLS
- $354,9005 bd3 ba2.5k sqft536 Way Station Pl, Kimberly, AL 35091New ConstructionGALMLS
- $349,0004 bd3 ba2.2k sqft537 Rimel Farms Pkwy, Kimberly, AL 35091New ConstructionGALMLS
- $367,9004 bd3 ba2.2k sqft10368 Meadowsweet Dr, Warrior, AL 35091New ConstructionGALMLS
- $367,9004 bd3 ba2.2k sqft10376 Meadowsweet Dr, Warrior, AL 35091New ConstructionGALMLS
