Welcome to your stunning retreat nestled in the sought-after Village at Whispering Pines in Bucks County. This enchanting 3-bedroom, 2-full and 2-half-bath townhome welcomes you with spacious elegance and a full finished basement, offering an oasis of comfort and style. Step into pure luxury as you enter this home, where captivating interior features await. The open floor plan, adorned with gleaming hardwood floors, showcases a gas fireplace embraced by a stacked stone accent wall, setting the stage for cozy evenings and memorable gatherings. The seamless flow leads to a dining and kitchen area flooded with natural light, creating a warm and inviting ambiance for every occasion. Indulge your culinary passions in the gourmet kitchen, equipped with espresso cabinets, granite countertops, and stainless steel appliances, ensuring effortless meal preparation and culinary delights. Sliding doors take you to the deck, providing the perfect setting for summer barbecues or tranquil moments with a cup of coffee, while the attached 2-car garage offers convenient parking and additional storage space. Ascend to the second floor, where a spacious primary bedroom awaits, boasting two walk-in closets and a luxurious primary bath featuring a double vanity sink, tiled stall shower, and separate tub—your own sanctuary to unwind and rejuvenate. Two additional generous bedrooms and a well-appointed hall bath await, along with a convenient laundry room with a utility sink, ensuring utmost comfort and convenience. Make your way down to the cozy finished basement, offering additional living space and its own half bathroom—a versatile retreat for relaxation or entertainment. The Whispering Pines Community offers an ideal location, within walking distance to shopping centers and convenience stores, providing effortless access to everyday amenities.
Sold for $590,000
$590,000
432 Roarks Trl, Warminster, PA 18974
3beds
2,400sqft
Townhouse
Built in 2012
6,744 Square Feet Lot
$637,500 Zestimate®
$246/sqft
$3,773 Estimated rent
Home value
$637,500
$606,000 - $669,000
$3,773/mo
Zestimate® history
Owner options
List your home for rent
$3,773/mo
Rent Zestimate®
Find your next renter with Zillow Rental Manager. Plus, with online applications, you can quickly screen prospective tenants – for free.
$3,773/mo
Rent Zestimate®
Refinance and save
$3,990/mo
Est. payment
Refinancing to a lower rate could help reduce your monthly payments and save thousands over the life of the loan.
$3,990/mo
Est. payment
Explore your selling options
Work with a Zillow partner agent
Leverage their expertise and Zillow's premium Showcase listings to get your home seen by more buyers.
Get startedList with your own agent
Get your home in front of millions of buyers by listing it on Zillow.
Learn how to do itSell it yourself
Take full control of how buyers see your home on Zillow by listing For Sale by Owner (FSBO).
List your homeWhat's special
Zillow last checked:
Listing updated:
Listed by:
Joseph Bograd 267-246-9729,
Elite Realty Group Unl. Inc.
Bought with:
Renee Meister, RS312308
Quinn & Wilson, Inc.
Source: Bright MLS,MLS#: PABU2068350
Facts & features
Interior
Bedrooms & bathrooms
- Bedrooms: 3
- Bathrooms: 4
- Full bathrooms: 2
- 1/2 bathrooms: 2
- Main level bathrooms: 1
Rooms
- Room types: Living Room, Dining Room, Primary Bedroom, Bedroom 2, Bedroom 3, Kitchen, Basement, Laundry, Bathroom 2
Basement
- Area: 0
Heating
- Forced Air, Natural Gas
Cooling
- Central Air, Natural Gas
Appliances
- Included: Gas Water Heater
- Laundry: Laundry Room
Features
- Basement: Other
- Number of fireplaces: 1
Interior area
- Total structure area: 2,400
- Total interior livable area: 2,400 sqft
- Finished area above ground: 2,400
- Finished area below ground: 0
Property
Parking
- Total spaces: 2
- Parking features: Garage Faces Front, Inside Entrance, Attached
- Attached garage spaces: 2
Accessibility
- Accessibility features: None
Features
- Levels: Three
- Stories: 3
- Pool features: None
Lot
- Size: 6,744 Square Feet
Details
- Additional structures: Above Grade, Below Grade
- Parcel number: 49029002041
- Zoning: R2
- Special conditions: Standard
Construction
Type & style
- Home type: Townhouse
- Architectural style: Traditional
- Property subtype: Townhouse
Materials
- Frame
- Foundation: Other
Condition
- New construction: No
- Year built: 2012
Utilities & green energy
- Sewer: Public Sewer
- Water: Public
Community & HOA
Community
- Subdivision: Whispering Pines
HOA
- Has HOA: Yes
- HOA fee: $210 monthly
Location
- Region: Warminster
- Municipality: WARMINSTER TWP
Financial & listing details
- Price per square foot: $246/sqft
- Tax assessed value: $40,780
- Annual tax amount: $8,525
- Date on market: 4/10/2024
- Listing agreement: Exclusive Right To Sell
- Ownership: Fee Simple
Price history
| Date | Event | Price |
|---|---|---|
| 7/31/2024 | Sold | $590,000-1.7%$246/sqft |
Source:  Bright MLS #PABU2068350 Report a problem Bright MLS #PABU2068350 Report a problem | ||
| 6/21/2024 | Pending sale | $599,900$250/sqft |
Source: Bright MLS #PABU2068350 Report a problem | ||
| 6/5/2024 | Contingent | $599,900$250/sqft |
Source: Bright MLS #PABU2068350 Report a problem | ||
| 5/14/2024 | Price change | $599,900-3.2%$250/sqft |
Source: Bright MLS #PABU2068350 Report a problem | ||
| 4/10/2024 | Listed for sale | $619,900+58.6%$258/sqft |
Source: Bright MLS #PABU2068350 Report a problem | ||
| 2/14/2013 | Sold | $390,816$163/sqft |
Source: Public Record Report a problem | ||
Public tax history
| Year | Property taxes | Tax assessment |
|---|---|---|
| 2025 | $8,887 | $40,780 |
| 2024 | $8,887 +6.5% | $40,780 |
| 2023 | $8,342 +2.2% | $40,780 |
| 2022 | $8,164 +2.4% | $40,780 |
| 2021 | $7,973 +1.4% | $40,780 |
| 2020 | $7,862 +8.2% | $40,780 |
| 2018 | $7,266 +3% | $40,780 |
| 2017 | $7,053 | $40,780 |
| 2016 | $7,053 +6.5% | $40,780 |
| 2015 | $6,624 | $40,780 |
| 2014 | $6,624 | $40,780 +782.7% |
| 2013 | -- | $4,620 |
| 2012 | -- | $4,620 |
Find assessor info on the county website
Neighborhood: 18974
Nearby homes
- $605,7003 bd3 ba2.1k sqft430 Roarks Trl, Warminster, PA 18974Off Market

- $584,1003 bd3 ba1.8k sqft428 Roarks Trl, Warminster, PA 18974Off Market
- $577,7003 bd3 ba1.9k sqft440 Roarks Trl, Warminster, PA 18974Off Market
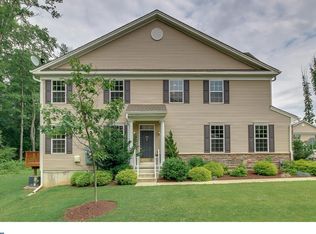
- $603,4003 bd2 ba1.8k sqft426 Roarks Trl, Warminster, PA 18974Off Market
- $581,5003 bd2 ba2k sqft442 Roarks Trl, Warminster, PA 18974Off Market
- $546,7003 bd2 ba2k sqft424 Roarks Trl, Warminster, PA 18974Off Market
- $587,9003 bd2 ba1.8k sqft444 Roarks Trl, Warminster, PA 18974Off Market
- $605,4003 bd3 ba2k sqft422 Roarks Trl, Warminster, PA 18974Off Market
Nearby schools
GreatSchools rating
- 7/10McDonald Elementary SchoolGrades: K-5Distance: 1.2 mi
- 8/10Klinger Middle SchoolGrades: 6-8Distance: 2.2 mi
- 6/10William Tennent High SchoolGrades: 9-12Distance: 0.6 mi
Schools provided by the listing agent
- District: Centennial
Source: Bright MLS. This data may not be complete. We recommend contacting the local school district to confirm school assignments for this home.
Get a cash offer in 3 minutes
Find out how much your home could sell for in as little as 3 minutes with a no-obligation cash offer.
Estimated market value
$637,500
Get a cash offer in 3 minutes
Find out how much your home could sell for in as little as 3 minutes with a no-obligation cash offer.
Estimated market value
$637,500
- Pennsylvania
- Bucks County
- Warminster
- 18974
- 432 Roarks Trl
Nearby cities
Nearby neighborhoods
Nearby zip codes
Other Warminster Topics
