Skip main navigation
Sold for $220,000
  • $220,000

    432 Rollingwood Cir, Fayetteville, NC 28305

    2beds
    1,247sqft
    Single Family Residence
    Built in 1941
    -- sqft lot
    $219,200 Zestimate®
    $176/sqft
    $1,473 Estimated rent

    Home value

    $219,200

    $199,000 - $241,000

    $1,473/mo

    Zestimate® history
    Loading
    Loading...

    Owner options

    List your home for rent

    $1,473/mo

    Rent Zestimate®

    Find your next renter with Zillow Rental Manager. Plus, with online applications, you can quickly screen prospective tenants – for free.

    Learn more

    $1,473/mo

    Rent Zestimate®

    Refinance and save

    $1,425/mo

    Est. payment

    Refinancing to a lower rate could help reduce your monthly payments and save thousands over the life of the loan.

    See today's rates

    $1,425/mo

    Est. payment

    Explore your selling options

    Work with a Zillow partner agent

    Leverage their expertise and Zillow's premium Showcase listings to get your home seen by more buyers.

    Get started

    List with your own agent

    Get your home in front of millions of buyers by listing it on Zillow.

    Learn how to do it

    Sell it yourself

    Take full control of how buyers see your home on Zillow by listing For Sale by Owner (FSBO).

    List your home

    What's special

    Vinyl fencingWarm feelPristine landscapingDetached garagePeacefully private wood deckDetached carportJapanese maples
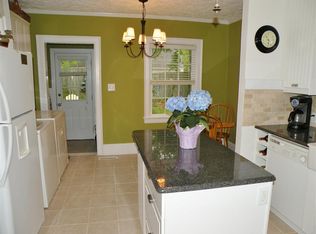
    Historical Charm would best describe this unique well maintained property located in the heart of Haymount Hill. Don''t let the age fool you, this home has been updated keeping historical detail intact. Updates are not recent, but well maintained. Family room is uncommonly large with masonry fireplace with gas logs that highlights the hugely open space. Extra room between family room and kitchen could serve many purposes such as office or dining room boasting built in bookshelves. The kitchen provides a warm feel and leads to the peacefully private wood deck. All closets are cedar lined and there is multiple extra storage off of hallway and at the entrance. Both bedrooms have easy access to the modernized bathroom with full size walk in shower with glass doors. The exterior is as charming as the interior with vinyl fencing and pristine landscaping. Detached carport would fit two vehicles and extra storage available in detached garage, both are at the rear of the home with shared driveway access. Perfect home for small family, elderly person, or single professional. Historical charm with modern accessories!! A must See!! Other features include Back up Generator, stacked washer and Dryer that will convey with the property, Wall lined front yard adding to the charm, established Azaleas, Japanese maples and Dogwood Trees. Much desired school district! Walking distance from Downtown area to include Festival Park, Segra Stadium, Airborne and Special Operations Museum, and all of the fun things to do on Hay St. Convenient to all major road systems. If you are looking for charm, convenience, and being located in the heart of the action, you have found it!!!

    Zillow last checked:

    Listing updated:

    Listed by:

    TOM POLLITT,

    TOM POLLITT REAL ESTATE

    Bought with:

    JANE KENNEDY, 158308

    KENNEDY REALTORS INC.

    Source: LPRMLS,MLS#: 746217MLS LogoOriginating MLS: Longleaf Pine Realtors

    Facts & features

    Interior

    Bedrooms & bathrooms
    • Bedrooms: 2
    • Bathrooms: 1
    • Full bathrooms: 1
    Heating
    • Gas
    Cooling
    • Electric
    Appliances
    • Included: Washer/Dryer Stacked, Dishwasher, Free-Standing Electric Oven, Free-Standing Refrigerator, Microwave
    Features
    • Breakfast Area, Cedar Closet(s), Walk-In Shower
    • Flooring: Hardwood, Tile
    • Doors: Storm Door(s)
    • Basement: Crawl Space
    • Number of fireplaces: 1
    • Fireplace features: Gas, Living Room, Vented
    Interior area
    • Total interior livable area: 1,247 sqft

    Property

    Parking
    • Total spaces: 3
    • Parking features: Detached Carport, Detached, Garage
    • Garage spaces: 1
    • Carport spaces: 2
    • Covered spaces: 3
    Lot
    • Features: < 1/4 Acre
    Details
    • Parcel number: 0437077639.000
    • Zoning description: MR5 - Mixed Residential
    • Special conditions: Standard

    Construction

    Type & style
    • Home type: SingleFamily
    • Architectural style: Ranch
    • Property subtype: Single Family Residence
    Materials
    • Brick Veneer, Vinyl Siding
    Condition
    • New construction: No
    • Year built: 1941

    Utilities & green energy

    • Sewer: Public Sewer
    • Water: Public

    Community & HOA

    Community
    • Features: Sidewalks
    • Subdivision: Haymount
    HOA
    • Has HOA: No
    Location
    • Region: Fayetteville

    Financial & listing details

    • Price per square foot: $176/sqft
    • Tax assessed value: $223,100
    • Annual tax amount: $2,605
    • Date on market: 6/28/2025
    • Cumulative days on market: 53 days
    • Listing terms: New Loan
    • Inclusions: none
    • Exclusions: none
    • Ownership: More than a year

    Price history

    DateEventPrice
    9/30/2025Sold$220,000-4.3%$176/sqft
    Source: LPRMLS #746217 Report a problem
    8/20/2025Pending sale$230,000$184/sqft
    Source: LPRMLS #746217 Report a problem
    8/9/2025Price change$230,000-4.2%$184/sqft
    Source: LPRMLS #746217 Report a problem
    6/28/2025Listed for sale$240,000$192/sqft
    Source: LPRMLS #746217 Report a problem

    Public tax history

    YearProperty taxesTax assessment
    2025$2,605 +18.2%$223,100 +79.3%
    2024$2,204 +5.2%$124,400
    2023$2,095 +6.4%$124,400
    2022$1,968 $124,400
    2021$1,968 $124,400 +22%
    2020-- $101,944 -18.1%
    2019$1,933 $124,400
    2018$1,933 $124,400
    2017$1,933 +9.7%$124,400 -5.1%
    2016$1,762 +1%$131,100
    2015$1,744 +0.4%$131,100
    2014$1,737 +2.8%$131,100
    2013$1,690 $131,100
    2012$1,690 $131,100
    2011$1,690 $131,100
    2010-- $131,100
    2009-- $131,100 +47.1%
    2008-- $89,100
    2007-- $89,100
    2006-- $89,100
    2005-- --
    2004-- $89,100
    2003-- $89,100 +17.7%
    2002-- $75,728
    2001-- $75,728
    Find assessor info on the county website

    Neighborhood: 28305

    Nearby schools

    GreatSchools rating
    Schools provided by the listing agent
    • Middle: Max Abbott Middle School
    • High: Terry Sanford Senior High

    Source: LPRMLS. This data may not be complete. We recommend contacting the local school district to confirm school assignments for this home.

    Get a cash offer in 3 minutes
    Find out how much your home could sell for in as little as 3 minutes with a no-obligation cash offer.
    Estimated market value
    $219,200
    Get a cash offer in 3 minutes
    Find out how much your home could sell for in as little as 3 minutes with a no-obligation cash offer.
    Estimated market value
    $219,200