Skip main navigation
Closed
  • Price Unknown

    432 South Fork, Branson, MO 65616

    4beds
    3,194sqft
    Single Family Residence
    Built in 1995
    0.55 Acres Lot
    $390,400 Zestimate®
    $--/sqft
    $3,375 Estimated rent

    Home value

    $390,400

    $351,000 - $433,000

    $3,375/mo

    Zestimate® history
    Loading
    Loading...

    Owner options

    List your home for rent

    $3,375/mo

    Rent Zestimate®

    Find your next renter with Zillow Rental Manager. Plus, with online applications, you can quickly screen prospective tenants – for free.

    Learn more

    $3,375/mo

    Rent Zestimate®

    Refinance and save

    Refinancing to a lower rate could help reduce your monthly payments and save thousands over the life of the loan.

    See today's rates

    Explore your selling options

    Work with a Zillow partner agent

    Leverage their expertise and Zillow's premium Showcase listings to get your home seen by more buyers.

    Get started

    List with your own agent

    Get your home in front of millions of buyers by listing it on Zillow.

    Learn how to do it

    Sell it yourself

    Take full control of how buyers see your home on Zillow by listing For Sale by Owner (FSBO).

    List your home

    What's special

    Woodburning fireplaceTwo living spacesSpacious layoutTwo levelsQuiet established subdivision
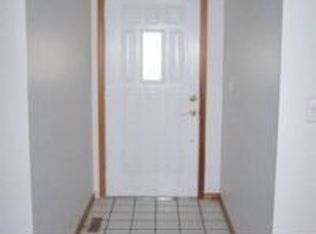
    Welcome to your forever home in the highly sought-after Lake Shore Drive Estates! If you are looking for space, style, and absolute peace of mind, this stunning move-in ready 4-bedroom, 3-bathroom residence in the heart of Branson is the one you've been waiting for. This property offers the perfect balance of a quiet, established subdivision with immediate access to the world-class entertainment, dining, and shopping. The home spans two levels with two living spaces, each featuring a woodburning fireplace perfect for movie nights or family time. The spacious layout also includes two nonconforming rooms, ideal for a home office, hobby room, or guest space, as well as a convenient John Deere room. The seller has gone above and beyond to ensure a seamless transition for the new owners. Home inspections have already been performed, major repairs have been addressed, and a Home Warranty is included for added security.

    Zillow last checked:

    Listing updated:

    Listed by:

    Yvette Jones 229-881-0348,

    Weichert, Realtors-The Griffin Company

    Bought with:

    Matthew Shafer, 2020020954

    Foggy River Realty LLC

    Source: SOMOMLS as distributed by MLS GRID,MLS#: 60322840MLS Logo

    Facts & features

    Interior

    Bedrooms & bathrooms
    • Bedrooms: 4
    • Bathrooms: 3
    • Full bathrooms: 3
    Heating
    • Heat Pump, Central, Fireplace(s), Electric
    Cooling
    • Central Air, Ceiling Fan(s)
    Appliances
    • Included: Electric Cooktop, Free-Standing Electric Oven, Dryer, Microwave, Refrigerator, Electric Water Heater, Disposal, Dishwasher
    • Laundry: In Basement, Laundry Room, W/D Hookup
    Features
    • Walk-in Shower, Quartz Counters, Internet - Cable, Tray Ceiling(s), Walk-In Closet(s)
    • Flooring: Carpet, Tile
    • Windows: Double Pane Windows
    • Basement: Concrete,Utility,Storage Space,Interior Entry,Walk-Up Access,Finished,Exterior Entry,Bath/Stubbed,Walk-Out Access,Full
    • Attic: Pull Down Stairs
    • Has fireplace: Yes
    • Fireplace features: Family Room, Blower Fan, Basement, Two or More, Wood Burning, Glass Doors, Brick, Living Room
    Interior area
    • Total structure area: 3,194
    • Total interior livable area: 3,194 sqft
    • Finished area above ground: 1,570
    • Finished area below ground: 1,624

    Property

    Parking
    • Total spaces: 2
    • Parking features: Driveway, Garage Faces Front, Garage Door Opener
    • Attached garage spaces: 2
    • Has uncovered spaces: Yes
    Features
    • Levels: Two
    • Stories: 2
    • Patio & porch: Patio, Covered
    Lot
    • Size: 0.55 Acres
    • Dimensions: 160 x 150
    • Features: Corner Lot
    Details
    • Parcel number: 088.033004014004.002

    Construction

    Type & style
    • Home type: SingleFamily
    • Property subtype: Single Family Residence
    Materials
    • Brick, Vinyl Siding
    • Foundation: Permanent
    • Roof: Asbestos Shingle
    Condition
    • Year built: 1995

    Utilities & green energy

    • Sewer: Public Sewer
    • Water: Public

    Community & neighborhood

    Security
    • Security features: Smoke Detector(s), Fire Alarm
    Location
    • Region: Branson
    • Subdivision: Lake Shore Dr Ests

    Other

    Other facts
    • Listing terms: Cash,VA Loan,FHA,Conventional
    • Road surface type: Asphalt

    Price history

    DateEventPrice
    6/10/2026Sold--
    Source: SOMOMLS as distributed by MLS GRID #60322840 Report a problem
    5/13/2026Pending sale$415,000$130/sqft
    Source: SOMOMLS as distributed by MLS GRID #60322840 Report a problem
    5/7/2026Listed for sale$415,000$130/sqft
    Source: SOMOMLS as distributed by MLS GRID #60322840 Report a problem

    Public tax history

    Tax history is unavailable.

    Neighborhood: 65616

    Nearby schools

    GreatSchools rating
    Schools provided by the listing agent
    • Elementary: Branson Cedar Ridge
    • Middle: Branson
    • High: Branson

    Source: SOMOMLS as distributed by MLS GRID. This data may not be complete. We recommend contacting the local school district to confirm school assignments for this home.

    Sell for more on Zillow
    Get a Zillow Showcase℠ listing at no additional cost and you could sell for .
    $390,400
    2% more
    +$7,808
    With Zillow Showcase(estimated)
    $398,208