Skip main navigation
Off market
  • $683,000

    432 S Hoyt St, Lakewood, CO 80226

    4beds
    3,100sqft
    SingleFamily
    Built in 1964
    7,444 Square Feet Lot
    $683,000 Zestimate®
    $220/sqft
    $3,572 Estimated rent

    Home value

    $683,000

    $649,000 - $724,000

    $3,572/mo

    Zestimate® history
    Loading
    Loading...

    Owner options

    List your home for rent

    $3,572/mo

    Rent Zestimate®

    Find your next renter with Zillow Rental Manager. Plus, with online applications, you can quickly screen prospective tenants – for free.

    Learn more

    $3,572/mo

    Rent Zestimate®

    Refinance and save

    $3,949/mo

    Est. payment

    Refinancing to a lower rate could help reduce your monthly payments and save thousands over the life of the loan.

    See today's rates

    $3,949/mo

    Est. payment

    Explore your selling options

    Work with a Zillow partner agent

    Leverage their expertise and Zillow's premium Showcase listings to get your home seen by more buyers.

    Get started

    List with your own agent

    Get your home in front of millions of buyers by listing it on Zillow.

    Learn how to do it

    Sell it yourself

    Take full control of how buyers see your home on Zillow by listing For Sale by Owner (FSBO).

    List your home

    What's special

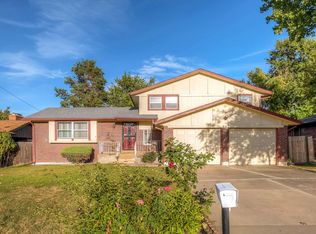
    Beautiful and highly desirable Ranch style home in this wonderful Lakewood neighborhood. Pride of ownership is apparent with this lovingly maintained and upgraded home in pristine condition. Tons of curb appeal, with a welcoming front porch and a spacious driveway with a 2 car garage! 3100 sq feet of living space! A great open concept floor plan with 4 total bedrooms. Upstairs boasts 3 bedrooms, 2 bathrooms, kitchen/dining/living room which opens up w/ sliding glass doors to the covered patio on one side & another set of sliding glass doors to the deck & large backyard on the other side. Great for entertaining! This open layout also brings in plenty of natural light! This home offers a fully finished, huge sized (1550 sq foot) basement, which is a great option to extend the living space & use as a rec room, flex space, movie/game room, office, second living quarters, rental, MIL unit, etc. The basement also offers a beautiful & cozy full wall sized fireplace in the living room, w/ 1 very large/oversized bedroom & bathroom w/ double sinks. Plus another mini wet bar type of sink, a nice size laundry room w/ extra storage space & two additional storage rooms. Don't miss the beautiful landscaping done to the front & fully fenced backyard! Such a peaceful quiet neighborhood, on a culdesac, with 'secret' access to beautiful Addenbrooke Park. Inside, the neutral tones make it easy to picture as your own home to bring your personal touches. This home is bright & cheerful. Close to BelMar shopping center, dining, entertainment & other amenities. Conveniently located near lightrail/downtown Denver & minutes to Red Rocks & hiking trails. This home is perfect and ready to go! Never smoked in & no pets. This home has more square feet for the money than other neighborhood comps. Take a tour of this beautiful home today! Quick closing & move-in ready! Must see now because it won't last long! Video/iGuide 360 and photo tour are attached on the virtual tours icons.

    This property is not currently displayed as for sale or rent on Zillow. This may be different from what's on other websites or public sources.
    Facts & features

    Interior

    Bedrooms & bathrooms
    • Bedrooms: 4
    • Bathrooms: 3
    • Full bathrooms: 1
    • 3/4 bathrooms: 2
    Heating
    • Forced air
    Cooling
    • Central
    Appliances
    • Included: Dishwasher, Garbage disposal, Microwave, Range / Oven, Refrigerator
    • Laundry: In Unit
    Features
    • Ceiling Fan(s), Wet Bar, Kitchen Island, Walk-In Closet(s), Laminate Counters, Breakfast Nook, Eat-in Kitchen, In-Law Floorplan, Open Floorplan, Smoke Free, Solid Surface Counters
    • Flooring: Tile, Carpet
    • Windows: Double Pane Windows
    • Basement: Finished
    • Has fireplace: Yes
    • Fireplace features: Wood Burning, Insert, Electric, Family Room, Living Room, Basement, Recreation Room
    • Common walls with other units/homes: No Common Walls
    Interior area
    • Total interior livable area: 3,100 sqft
    • Finished area below ground: 1550.00

    Property

    Parking
    • Total spaces: 2
    • Parking features: Garage - Attached
    Features
    • Patio & porch: Deck, Patio, Covered, Front Porch
    • Exterior features: Wood, Brick
    • Fencing: Full
    Lot
    • Size: 7,444 Square Feet
    • Features: Level, Cul-de-Sac, Landscaped, Near Public Transit, Sprinklers In Front, Sprinklers In Rear
    Details
    • Parcel number: 4915202054
    • Zoning description: res

    Construction

    Type & style
    • Home type: SingleFamily
    • Architectural style: Traditional
    Materials
    • brick
    • Roof: Composition
    Condition
    • Year built: 1964

    Utilities & green energy

    • Sewer: Public Sewer
    • Water: Public

    Community & HOA

    Community
    • Security: Radon Mitigation System
    Location
    • Region: Lakewood

    Financial & listing details

    • Price per square foot: $220/sqft
    • Tax assessed value: $685,856
    • Annual tax amount: $3,837
    • Road surface type: Paved

    Price history

    DateEventPrice
    7/30/2020Sold$530,000+1.9%$171/sqft
    Source: Public Record Report a problem
    7/7/2020Pending sale$519,900$168/sqft
    Source: Re/max Alliance #1879644 Report a problem
    7/3/2020Listed for sale$519,900$168/sqft
    Source: Re/max Alliance #1879644 Report a problem
    6/22/2020Pending sale$519,900$168/sqft
    Source: Re/max Alliance #1879644 Report a problem
    6/17/2020Listed for sale$519,900$168/sqft
    Source: Re/max Alliance #1879644 Report a problem
    6/8/2020Pending sale$519,900$168/sqft
    Source: Re/max Alliance #1879644 Report a problem
    6/4/2020Listed for sale$519,900+41.3%$168/sqft
    Source: Re/max Alliance #1879644 Report a problem
    1/6/2016Sold$368,000-0.5%$119/sqft
    Source: Public Record Report a problem
    11/16/2015Listed for sale$369,900$119/sqft
    Source: Postlets Report a problem

    Public tax history

    YearProperty taxesTax assessment
    2025$3,837 +0.5%$42,866 +1.3%
    2024$3,817 +17.7%$42,326
    2023$3,243 -1.4%$42,326 +20.4%
    2022$3,290 +10.1%$35,158 -2.8%
    2021$2,987 $36,170 +9.7%
    2020$2,987 +1.3%$32,985
    2019$2,948 +3.3%$32,985 +6.8%
    2018$2,854 $30,886
    2017$2,854 +129.6%$30,886 +39.7%
    2016$1,243 $22,103
    2015$1,243 +18.6%$22,103 +16.4%
    2014$1,048 +7.7%$18,992
    2013$973 -42.3%$18,992 +3.7%
    2012$1,688 -2.6%$18,308
    2011$1,732 +0.2%$18,308 -3.1%
    2010$1,728 +61.8%$18,900
    2009$1,068 +0.2%$18,900 -3.6%
    2008$1,065 +15.8%$19,610
    2007$920 -43.1%$19,610 +9.4%
    2006$1,617 -0.7%$17,930 +1.6%
    2005$1,627 +9.2%$17,640
    2004$1,491 +99.7%$17,640
    2003$747 -49.2%$17,640 +1.3%
    2002$1,470 +3.5%$17,420 +18.1%
    2001$1,420 -0.8%$14,750
    2000$1,432 $14,750
    Find assessor info on the county website

    Neighborhood: 80226

    Nearby schools

    GreatSchools rating
    Schools provided by the listing agent
    • Elementary: Belmar
    • Middle: Creighton
    • High: Lakewood
    • District: Jefferson County R-1

    Source: The MLS. This data may not be complete. We recommend contacting the local school district to confirm school assignments for this home.

    Get a cash offer in 3 minutes
    Find out how much your home could sell for in as little as 3 minutes with a no-obligation cash offer.
    Estimated market value
    $683,000
    Get a cash offer in 3 minutes
    Find out how much your home could sell for in as little as 3 minutes with a no-obligation cash offer.
    Estimated market value
    $683,000