Skip main navigation
Sold for $279,900
  • $279,900

    432 S Quincy St, Kennewick, WA 99336

    3beds
    1,272sqft
    Single Family Residence
    Built in 1949
    0.27 Acres Lot
    $317,700 Zestimate®
    $220/sqft
    $2,051 Estimated rent

    Home value

    $317,700

    $302,000 - $334,000

    $2,051/mo

    Zestimate® history
    Loading
    Loading...

    Owner options

    List your home for rent

    $2,051/mo

    Rent Zestimate®

    Find your next renter with Zillow Rental Manager. Plus, with online applications, you can quickly screen prospective tenants – for free.

    Learn more

    $2,051/mo

    Rent Zestimate®

    Refinance and save

    $1,688/mo

    Est. payment

    Refinancing to a lower rate could help reduce your monthly payments and save thousands over the life of the loan.

    See today's rates

    $1,688/mo

    Est. payment

    Explore your selling options

    Work with a Zillow partner agent

    Leverage their expertise and Zillow's premium Showcase listings to get your home seen by more buyers.

    Get started

    List with your own agent

    Get your home in front of millions of buyers by listing it on Zillow.

    Learn how to do it

    Sell it yourself

    Take full control of how buyers see your home on Zillow by listing For Sale by Owner (FSBO).

    List your home

    What's special

    Washing machineMetal safety railsFormal dining roomGlass doorsAutomatic door openerLarge kitchenDouble vehicle gate
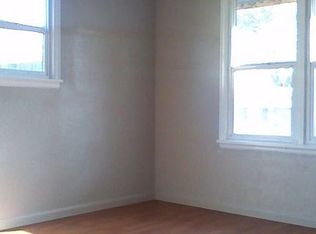
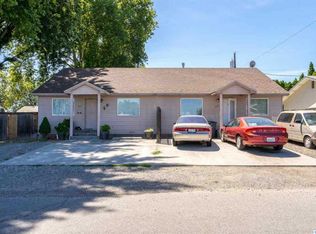
    MLS# 271446 Built by Thomas N. Harris with oversized timbers from the Hanford Site. Siding is 1x6 wood planks. Upgraded insulation including the floor joints, moisture barriers included. A new roof in 2022 with a lifetime warranty. Metal safety rails on front and back porches. Finished living space as measured by the current owner is 1272 sqft. This 1½ story home has 2 BR and a BA on the main level along with formal dining room, large kitchen, and living room with original wood flooring and a beautiful wood-burning fireplace equipped with glass doors, a heatilator, and electric fan to circulate hot air. The fireplace is capable of heating the entire home in cold weather. Living Room is wired for 7 channel stereo surround sound. Cable service for Internet and TV is available and prewired. Upstairs has two rooms which can be used as additional bedrooms. Appliances included are glass top stove with convection oven, refrigerator, dishwasher, washing machine and the electric clothes dryer, located in the garage. The HVAC system is in the cellar with access through the floor of the dining room. The cellar can also store fresh and bottled produce. The HVAC system is controlled by an integrated programmable thermostat that can be monitored and adjusted via a smart phone. The programmable fire and security system is capable of remote monitoring. Storage spaces are everywhere - in the kitchen, in the eaves accessible through doors in the stairwell and upstairs rooms, as well as the roomy cellar. The large lot is beautifully landscaped. Covered patio 12' x35' has an insulated roof and two overhead fans. Brick pavers are 10'x 5' and extend to a sidewalk and covered access to two-car 466 sqft garage. There is an electrical outlet for a water fountain with the switch located in the garage. The garage has an automatic door opener, a workbench, and an upper-level storage accessed by a drop-down ladder. The 220 outlet for clothes dryer is in the rear. A 108 sqft wood barn-style out building with loft and electricity is located behind the garage, also a 62 sqft metal storage shed for lawn and garden equipment. Underground sprinkler system is fed by KID and has a programable timer with separate circuits for lawn and drip lines. The backyard is enclosed by a 6' chain-link fence with a double vehicle gate and two pedestrian gates. Included in the sale is a full Old Republic Home Warranty, a $510 value. The garden was maintained by the Mrs. when she was alive, and she too

    Zillow last checked:

    Listing updated:

    Listed by:

    Emma Anthony 509-539-8054,

    Coldwell Banker Tomlinson

    Bought with:

    Anthony Dang, 27828

    ERA Skyview Realty

    Source: PACMLS,MLS#: 271446MLS Logo

    Facts & features

    Interior

    Bedrooms & bathrooms
    • Bedrooms: 3
    • Bathrooms: 1
    • Full bathrooms: 1
    Heating
    • Electric, Forced Air, Fireplace(s), Furnace
    Cooling
    • Central Air, Window Unit(s), Electric
    Appliances
    • Included: Dishwasher, Dryer, Range/Oven, Refrigerator, Washer
    Features
    • Storage, Wired for Sound, Utilities in Garage, See Remarks, Ceiling Fan(s)
    • Flooring: Carpet, Laminate, Wood
    • Windows: Single Pane Windows, Storm Window(s), Windows - Wood Wrapped, Drapes/Curtains/Blinds
    • Basement: Yes
    • Number of fireplaces: 1
    • Fireplace features: 1, Circulating, Wood Burning
    Interior area
    • Total structure area: 1,272
    • Total interior livable area: 1,272 sqft

    Property

    Parking
    • Total spaces: 2
    • Parking features: Detached, 2 car, Garage Door Opener, Off Street
    • Garage spaces: 2
    Features
    • Levels: 1.5 Story
    • Patio & porch: Patio/Covered, Porch
    • Exterior features: Irrigation
    • Fencing: Fenced
    Lot
    • Size: 0.27 Acres
    • Features: HO Warranty Included, Located in City Limits, Garden, Fruit Trees, Corner Lot
    Details
    • Additional structures: Barn(s), Shed
    • Parcel number: 102894010839001
    • Zoning description: Residential

    Construction

    Type & style
    • Home type: SingleFamily
    • Property subtype: Single Family Residence
    Materials
    • Composition, Wood Frame, Lap
    • Foundation: Concrete, Crawl Space
    • Roof: Comp Shingle
    Condition
    • Existing Construction (Not New)
    • New construction: No
    • Year built: 1949
    Details
    • Warranty included: Yes

    Utilities & green energy

    • Water: Public
    • Utilities for property: Sewer Connected

    Community & HOA

    Community
    • Security: Security System
    • Subdivision: Other,Kennewick Cntrl
    Location
    • Region: Kennewick

    Financial & listing details

    • Price per square foot: $220/sqft
    • Tax assessed value: $253,220
    • Annual tax amount: $1,199
    • Date on market: 9/26/2023
    • Listing terms: Cash,Conventional,FHA,VA Loan
    • Inclusions: Refrigerator, Dishwasher, Washer, Dryer
    • Electric utility on property: Yes

    Price history

    DateEventPrice
    10/24/2023Sold$279,900$220/sqft
    Source: PACMLS #271446 Report a problem
    9/29/2023Pending sale$279,900$220/sqft
    Source: PACMLS #271446 Report a problem
    9/26/2023Listed for sale$279,900-3.1%$220/sqft
    Source: PACMLS #271446 Report a problem
    9/26/2023Listing removed--
    Source: PACMLS #269288 Report a problem
    9/15/2023Listed for sale$288,800$227/sqft
    Source: PACMLS #269288 Report a problem
    8/24/2023Pending sale$288,800$227/sqft
    Source: PACMLS #269288 Report a problem
    8/4/2023Listed for sale$288,800-0.4%$227/sqft
    Source: PACMLS #269288 Report a problem
    6/30/2023Listing removed--
    Source: PACMLS #269288 Report a problem
    6/21/2023Pending sale$290,000$228/sqft
    Source: PACMLS #269288 Report a problem
    6/13/2023Listed for sale$290,000$228/sqft
    Source: PACMLS #269288 Report a problem

    Public tax history

    YearProperty taxesTax assessment
    2024$2,055 +27.2%$253,220 +27.3%
    2023$1,615 +34.7%$198,840 +20.2%
    2022$1,199 -28.2%$165,440 -2.1%
    2021$1,670 +12.3%$168,930 +16%
    2020$1,487 -24.1%$145,610 +6.1%
    2019$1,959 +12.2%$137,290 +13.8%
    2018$1,746 +1.8%$120,660 +24%
    2017$1,716 +12.6%$97,330
    2016$1,523 $97,330 +5.7%
    2015$1,523 +0.1%$92,050
    2014$1,521 $92,050
    2013$1,521 $92,050
    2012-- $92,050 +2.5%
    2011-- $89,810
    2010-- $89,810 +2.5%
    2009-- $87,620
    2008-- --
    2007-- --
    2006-- --
    Find assessor info on the county website

    Neighborhood: 99336

    Nearby schools

    GreatSchools rating
    Schools provided by the listing agent
    • District: Kennewick

    Source: PACMLS. This data may not be complete. We recommend contacting the local school district to confirm school assignments for this home.

    Get pre-qualified for a loan
    At Zillow Home Loans, we can pre-qualify you in as little as 5 minutes with no impact to your credit score.

    An equal housing lender. NMLS #10287.

    Sell for more on Zillow
    Get a Zillow Showcase℠ listing at no additional cost and you could sell for .
    $317,700
    2% more
    +$6,354
    With Zillow Showcase(estimated)
    $324,054