Skip main navigation
Sold for $579,000
  • $579,000

    432 S Shore Dr, Miramar Beach, FL 32550

    3beds
    2,181sqft
    Single Family Residence
    Built in 2004
    10,454 Square Feet Lot
    $578,700 Zestimate®
    $265/sqft
    $3,999 Estimated rent

    Home value

    $578,700

    $532,000 - $631,000

    $3,999/mo

    Zestimate® history
    Loading
    Loading...

    Owner options

    List your home for rent

    $3,999/mo

    Rent Zestimate®

    Find your next renter with Zillow Rental Manager. Plus, with online applications, you can quickly screen prospective tenants – for free.

    Learn more

    $3,999/mo

    Rent Zestimate®

    Refinance and save

    $3,527/mo

    Est. payment

    Refinancing to a lower rate could help reduce your monthly payments and save thousands over the life of the loan.

    See today's rates

    $3,527/mo

    Est. payment

    Explore your selling options

    Work with a Zillow partner agent

    Leverage their expertise and Zillow's premium Showcase listings to get your home seen by more buyers.

    Get started

    List with your own agent

    Get your home in front of millions of buyers by listing it on Zillow.

    Learn how to do it

    Sell it yourself

    Take full control of how buyers see your home on Zillow by listing For Sale by Owner (FSBO).

    List your home

    What's special

    Gas fireplaceBreakfast barTwo additional guest bedroomsOversized hurricane-rated garageFront and back porchesWell-appointed laundry roomCustom built-ins
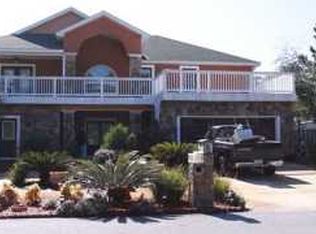
    Wake up to bay breezes, sunset skies, and the ease of true coastal living in this custom-built brick home, now available and priced to sell. Perfectly positioned on a corner lot in the sought-after Bayside community, this home offers rare boat parking space and is just steps from the community bay park—where mornings begin with fishing, paddleboarding, or kayaking right outside your door. From the moment you arrive, the home's inviting curb appeal sets the tone, framed by mature landscaping and swaying palms. Designed for relaxed living and effortless entertaining, the home seamlessly blends indoor and outdoor spaces with both front and back porches and a highly desirable split-bedroom layout that offers privacy and generous living areas. Inside, the family room feels warm and welcoming with soaring 10-foot ceilings, a gas fireplace, and custom built-ins. 8 Ft. French doors open to an oversized [16.5' x 32'] covered back porch and expansive [20' x 20'] paver patio with a fire pitcreating the perfect backdrop for evening gatherings, weekend barbecues, or quiet nights under the stars. The kitchen is thoughtfully designed for both function and connection, featuring 42" cherry wood cabinetry, solid-surface countertops, a breakfast bar, pantry, and tile floors. Enjoy casual mornings in the breakfast nook or host memorable dinners in the formal dining room with elegant tray ceilings. The primary suite is a true retreat, offering private access to the backyard and covered porchideal for morning coffee or winding down at the end of the day. The ensuite bath features dual vanities, a garden tub, separate shower, and a spacious walk-in closet. Two additional guest bedrooms, a full bath, powder room, and a well-appointed laundry room provide comfort and convenience for family and guests alike. Built with quality and peace of mind in mind, the home includes blown-in insulation, double-pane windows, hurricane shutters, in-wall pest control, and an oversized hurricane-rated garage. The covered patio is wired for TV and surround sound with gas piping ready for your grillmaking outdoor living effortless year-round. As a Bayside resident, you'll enjoy access to a bay-front dock, community pool, tennis courts, park, and pavilion. Just minutes away, Legion Park offers a public boat launch, pickle-ball courts, and a playground. Walk to Silver Sands Outlet Mall and nearby restaurants, and enjoy being only one mile from the sugar-white sands and emerald waters of the Gulf. This is more than a homeit's a lifestyle shaped by water, community, and the simple joy of coastal living. Opportunities like this in Bayside are rare. Don't miss your chance to make it yours. Disclaimer: All listing information is deemed reliable but not guaranteed. Buyers are responsible for verifying all details to their satisfaction.

    Zillow last checked:

    Listing updated:

    Listed by:

    Luxury Beach Group 850-842-9202,

    Compass,

    Rachel B Hutchings 850-842-9202,

    Compass

    Bought with:

    Rachel B Hutchings, 3331472

    Compass

    Source: ECAOR,MLS#: 992051MLS Logo

    Facts & features

    Interior

    Bedrooms & bathrooms
    • Bedrooms: 3
    • Bathrooms: 3
    • Full bathrooms: 2
    • 1/2 bathrooms: 1
    Primary bedroom
    • Level: First
    • Area: 224 Square Feet
    • Dimensions: 16 x 14
    Bedroom
    • Level: First
    • Area: 132 Square Feet
    • Dimensions: 12 x 11
    Bedroom
    • Level: First
    • Area: 121 Square Feet
    • Dimensions: 11 x 11
    Breakfast room
    • Level: First
    • Area: 132 Square Feet
    • Dimensions: 12 x 11
    Dining room
    • Description: Formal
    • Level: First
    • Area: 132 Square Feet
    • Dimensions: 12 x 11
    Garage
    • Level: First
    • Area: 576 Square Feet
    • Dimensions: 24 x 24
    Great room
    • Level: First
    • Area: 408 Square Feet
    • Dimensions: 24 x 17
    Kitchen
    • Level: First
    • Area: 180 Square Feet
    • Dimensions: 15 x 12
    Heating
    • Natural Gas
    Cooling
    • Central Air, Ceiling Fan(s)
    Appliances
    • Included: Dishwasher, Disposal, Microwave, Gas Water Heater
    • Laundry: Washer/Dryer Hookup
    Features
    • Breakfast Bar, Bookcases, Crown Molding, Tray Ceiling(s), Pantry, Shelving, Split Bedroom, Upgraded Media Wing, Woodwork Painted
    • Flooring: Tile, Carpet
    • Windows: Double Pane Windows, Window Treatments, Bay Window(s)
    • Attic: Pull Down Stairs
    • Has fireplace: Yes
    • Fireplace features: Gas
    • Common walls with other units/homes: No Common Walls
    Interior area
    • Total structure area: 2,181
    • Total interior livable area: 2,181 sqft

    Property

    Parking
    • Total spaces: 2
    • Parking features: Garage Door Opener, Oversized
    • Attached garage spaces: 2
    Features
    • Stories: 1
    • Patio & porch: Covered
    • Exterior features: Lawn Pump, Sprinkler System
    • Has view: Yes
    • View description: Bay
    • Has water view: Yes
    • Water view: Bay
    Lot
    • Size: 10,454 Square Feet
    • Dimensions: 130 x 100 x 75 x 106
    • Features: Corner Lot, Covenants, Flood Insurance Req, Level, Restrictions, Within 1/2 Mile to Water
    Details
    • Parcel number: 282S214240200C0070
    • Zoning description: Resid Single Family

    Construction

    Type & style
    • Home type: SingleFamily
    • Architectural style: French Provincial
    • Property subtype: Single Family Residence
    Materials
    • Brick, Trim Wood
    • Foundation: Slab
    • Roof: Shingle
    Condition
    • Construction Complete
    • New construction: No
    • Year built: 2004

    Utilities & green energy

    • Water: Public

    Community & HOA

    Community
    • Features: Dock, Pavillion/Gazebo, Picnic Area, Playground, Pool, Tennis Court(s), Waterfront
    • Security: Smoke Detector(s)
    • Subdivision: BAYSIDE
    HOA
    • Has HOA: Yes
    • Services included: Management, Recreational Faclty
    Location
    • Region: Miramar Beach

    Financial & listing details

    • Price per square foot: $265/sqft
    • Tax assessed value: $546,444
    • Annual tax amount: $3,397
    • Date on market: 1/3/2026

    Price history

    DateEventPrice
    2/13/2026Sold$579,000$265/sqft
    Source: ECAOR #992051 Report a problem
    1/9/2026Pending sale$579,000$265/sqft
    Source: ECAOR #992051 Report a problem
    1/3/2026Listed for sale$579,000+65.4%$265/sqft
    Source: ECAOR #992051 Report a problem
    6/2/2016Sold$350,000+4.3%$160/sqft
    Source: Public Record Report a problem
    2/27/2012Sold$335,500-4.1%$154/sqft
    Source: Public Record Report a problem
    1/7/2012Listed for sale$350,000+3.1%$160/sqft
    Source: RE/MAX Southern Realty #569713 Report a problem
    8/28/2011Listing removed$339,500$156/sqft
    Source: Coldwell Banker United, Realtors #561598 Report a problem
    7/29/2011Listed for sale$339,500+654.4%$156/sqft
    Source: COLDWELL BANKER UNITED REALTORS-FWB #561598 Report a problem
    7/9/2002Sold$45,000+28.6%$21/sqft
    Source: Public Record Report a problem
    6/27/2000Sold$35,000$16/sqft
    Source: Public Record Report a problem

    Public tax history

    YearProperty taxesTax assessment
    2025$3,398 +2%$419,634 +2.9%
    2024$3,330 +3.9%$407,808 +3%
    2023$3,204 +0%$395,930 +3%
    2022$3,204 -1.2%$384,398 +3%
    2021$3,243 -1.6%$373,202 +1.4%
    2020$3,297 +2.1%$368,049 +1.4%
    2019$3,228 $362,923 +2%
    2018$3,228 -9%$355,878 +6.8%
    2017$3,548 +7.5%$333,148 +0.8%
    2016$3,302 -0.2%$330,625 +39.8%
    2015$3,308 +63.4%$236,485 +0.8%
    2014$2,024 $234,608 +1.5%
    2013-- $231,141 -0.9%
    2012-- $233,241 -1.3%
    2011-- $236,238 -1.2%
    2010-- $239,038 -6.6%
    2009-- $255,903 -13.2%
    2008-- $294,957 +3%
    2007-- $286,366 +5.6%
    2005-- $271,244 +609.1%
    2004-- $38,250
    2003-- $38,250 +31.4%
    2002-- $29,100
    2001-- $29,100
    Find assessor info on the county website

    Neighborhood: 32550

    Nearby schools

    GreatSchools rating
    Schools provided by the listing agent
    • Elementary: Van R Butler
    • Middle: Emerald Coast
    • High: South Walton

    Source: ECAOR. This data may not be complete. We recommend contacting the local school district to confirm school assignments for this home.

    Get pre-qualified for a loan
    At Zillow Home Loans, we can pre-qualify you in as little as 5 minutes with no impact to your credit score.

    An equal housing lender. NMLS #10287.

    Sell for more on Zillow
    Get a Zillow Showcase℠ listing at no additional cost and you could sell for .
    $578,700
    2% more
    +$11,574
    With Zillow Showcase(estimated)
    $590,274