Welcome to 432 S Shore Drive, where a complete interior renovation and an exceptional outdoor setting create the Florida lifestyle buyers are searching for. This beautifully updated 2-bedroom, 2-bath pool home offers 1,704 square feet with a freshly painted exterior and a 2023 roof for added peace of mind. Step inside to a bright, cohesive interior featuring updated living spaces, kitchen and baths, vaulted ceilings, and a desirable split-bedroom floor plan that provides privacy for the primary suite and guest accommodations. The standout feature is the home’s seamless connection to the outdoors. Thoughtfully designed around the pool, the main living areas overlook and open toward the expansive outdoor entertaining space, allowing the pool and patio to feel like a true extension of the home. Spend sunny afternoons poolside, enjoy dinner outdoors, or gather around your own fire pit for relaxed evenings under the stars. Set on a generous .34-acre homesite with mature landscaping and a two-car garage, this home offers the perfect combination of style, space, and everyday comfort. Located west of the Trail in Sorrento Shores...a marina community with LOW LOW LOW HOA. Also close to Oscar Scherer State Park, waterfront dining, Gulf beaches, and the coastal destinations of Sarasota and Venice. Beautifully updated, move-in ready, and designed for the way Florida is meant to be enjoyed.
Sold for $529,000
$529,000
432 S SHORE DRIVE, OSPREY, FL 34229
2beds
1,704sqft
Single Family Residence
Built in 1988
0.34 Acres Lot
$528,900 Zestimate®
$310/sqft
$4,073 Estimated rent
Home value
$528,900
$487,000 - $577,000
$4,073/mo
Zestimate® history
Owner options
List your home for rent
$4,073/mo
Rent Zestimate®
Find your next renter with Zillow Rental Manager. Plus, with online applications, you can quickly screen prospective tenants – for free.
$4,073/mo
Rent Zestimate®
Refinance and save
$3,584/mo
Est. payment
Refinancing to a lower rate could help reduce your monthly payments and save thousands over the life of the loan.
$3,584/mo
Est. payment
Explore your selling options
Work with a Zillow partner agent
Leverage their expertise and Zillow's premium Showcase listings to get your home seen by more buyers.
Get startedList with your own agent
Get your home in front of millions of buyers by listing it on Zillow.
Learn how to do itSell it yourself
Take full control of how buyers see your home on Zillow by listing For Sale by Owner (FSBO).
List your homeWhat's special
Two-car garageBright cohesive interiorDinner outdoorsVaulted ceilingsDesirable split-bedroom floor planFreshly painted exteriorSpend sunny afternoons poolside
Zillow last checked:
Listing updated:
Listed by:
Nikki Weiss 941-468-9551,
KW COASTAL LIVING III 941-900-4151
Bought with:
Tanya Waxler, 3156044
UKEEPCOMMISSION REAL ESTATE
Source: Stellar MLS,MLS#: A4703634 Originating MLS: Sarasota - Manatee
Originating MLS: Sarasota - Manatee
Facts & features
Interior
Bedrooms & bathrooms
- Bedrooms: 2
- Bathrooms: 2
- Full bathrooms: 2
Rooms
- Room types: Family Room, Utility Room
Primary bedroom
- Features: Walk-In Closet(s)
- Level: First
- Area: 154 Square Feet
- Dimensions: 14x11
Bedroom 2
- Features: Built-in Closet
- Level: First
- Area: 143 Square Feet
- Dimensions: 13x11
Primary bathroom
- Features: Dual Sinks, Shower No Tub
- Level: First
Dinette
- Level: First
- Area: 80 Square Feet
- Dimensions: 10x8
Dining room
- Level: First
- Area: 99 Square Feet
- Dimensions: 11x9
Family room
- Level: First
- Area: 240 Square Feet
- Dimensions: 16x15
Kitchen
- Features: Pantry
- Level: First
- Area: 72 Square Feet
- Dimensions: 12x6
Living room
- Level: First
- Area: 224 Square Feet
- Dimensions: 16x14
Utility room
- Level: First
- Area: 65 Square Feet
- Dimensions: 13x5
Heating
- Heat Pump
Cooling
- Central Air, Humidity Control
Appliances
- Included: Dishwasher, Dryer, Electric Water Heater, Microwave, Range, Refrigerator, Washer
- Laundry: Inside
Features
- Cathedral Ceiling(s), Ceiling Fan(s), High Ceilings, Living Room/Dining Room Combo, Split Bedroom, Thermostat, Vaulted Ceiling(s)
- Flooring: Carpet, Ceramic Tile
- Doors: Sliding Doors
- Has fireplace: No
Interior area
- Total structure area: 2,642
- Total interior livable area: 1,704 sqft
Property
Parking
- Total spaces: 2
- Parking features: Boat, Driveway, Garage Door Opener
- Attached garage spaces: 2
- Has uncovered spaces: Yes
Features
- Levels: One
- Stories: 1
- Patio & porch: Deck, Patio, Porch, Screened
- Exterior features: Irrigation System, Private Yard
- Has private pool: Yes
- Pool features: Gunite, Heated
Lot
- Size: 0.34 Acres
- Dimensions: 105 x 150 x 95 x 150
- Residential vegetation: Fruit Trees, Mature Landscaping
Details
- Parcel number: 0159080019
- Zoning: RSF1
- Special conditions: None
Construction
Type & style
- Home type: SingleFamily
- Architectural style: Ranch
- Property subtype: Single Family Residence
Materials
- Block, Stucco
- Foundation: Slab
- Roof: Shingle
Condition
- New construction: No
- Year built: 1988
Utilities & green energy
- Sewer: Septic Tank
- Water: Public, Well
- Utilities for property: Cable Available, Electricity Connected, Sprinkler Well
Community & HOA
Community
- Features: Private Boat Ramp, Deed Restrictions
- Pet fee: $0 monthly
- Subdivision: SORRENTO SHORES UNIT 5
HOA
- Has HOA: Yes
- HOA fee: $10 monthly
Location
- Region: Osprey
Financial & listing details
- Price per square foot: $310/sqft
- Tax assessed value: $417,500
- Annual tax amount: $3,587
- Date on market: 8/21/2026
- Cumulative days on market: 6 days
- Listing terms: Cash,Conventional,FHA,VA Loan
- Ownership: Fee Simple
- Total actual rent: 0
- Electric utility on property: Yes
- Road surface type: Paved
Price history
| Date | Event | Price |
|---|---|---|
| 9/29/2026 | Sold | $529,000-0.2%$310/sqft |
Source:  Stellar MLS #A4703634 Report a problem Stellar MLS #A4703634 Report a problem | ||
| 8/21/2026 | Listed for sale | $529,900+105.5%$311/sqft |
Source: Stellar MLS #A4703634 Report a problem | ||
| 7/15/2015 | Sold | $257,800+65.3%$151/sqft |
Source: Stellar MLS #N5902382 Report a problem | ||
| 5/4/1998 | Sold | $156,000$92/sqft |
Source: Public Record Report a problem | ||
Public tax history
| Year | Property taxes | Tax assessment |
|---|---|---|
| 2025 | $3,737 +10.8% | $302,225 +2.9% |
| 2024 | $3,371 +7.4% | $293,707 +6.7% |
| 2023 | $3,137 +2% | $275,174 +3% |
| 2022 | $3,076 -0.7% | $267,159 +3% |
| 2021 | $3,099 +2.9% | $259,378 +4.4% |
| 2020 | $3,013 +0.6% | $248,400 -0.7% |
| 2019 | $2,995 | $250,266 +1.9% |
| 2018 | $2,995 +2.6% | $245,600 -1.3% |
| 2017 | $2,918 +36.6% | $248,900 +1.6% |
| 2016 | $2,136 | $245,000 +7.3% |
| 2015 | $2,136 +0.5% | $228,300 +31.2% |
| 2014 | $2,126 +0.2% | $174,009 |
| 2013 | $2,121 +2.9% | $174,009 +1.7% |
| 2012 | $2,061 -2% | $171,100 -3.2% |
| 2011 | $2,103 -3% | $176,700 -0.4% |
| 2010 | $2,168 +10.4% | $177,438 +2.7% |
| 2009 | $1,964 | $172,773 +0.1% |
| 2008 | $1,964 -4.2% | $172,600 +3% |
| 2007 | $2,050 | $167,573 +2.5% |
| 2006 | -- | $163,486 +3% |
| 2005 | -- | $158,724 +3% |
| 2004 | $2,176 -0.9% | $154,101 +1.9% |
| 2003 | $2,195 +0.8% | $151,228 +2.4% |
| 2002 | $2,178 +6.6% | $147,684 +1.6% |
| 2001 | $2,043 +1.9% | $145,358 +3% |
| 2000 | $2,005 | $141,124 |
Find assessor info on the county website
Neighborhood: 34229
Nearby homes
- $589,7003 bd3 ba1.7k sqft436 S Shore Dr, Osprey, FL 34229Off Market

- $519,6002 bd2 ba1.2k sqft428 S Shore Dr, Osprey, FL 34229Off Market
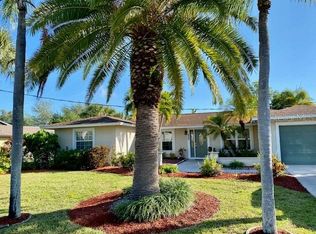
- $624,9003 bd3 ba1.9k sqft431 N Shore Dr, Osprey, FL 34229Off Market
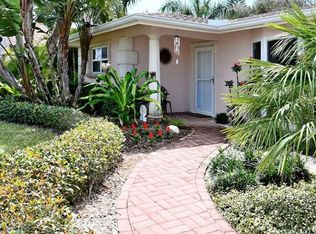
- $629,8003 bd2 ba1.7k sqft435 N Shore Dr #4, Osprey, FL 34229Off Market

- $612,5003 bd2 ba1.7k sqft435 N Shore Dr, Osprey, FL 34229Off Market
- $552,6005 bd3 ba2.1k sqft440 S Shore Dr, Osprey, FL 34229Off Market
- $429,0003 bd2 ba1.7k sqft424 S Shore Dr, Osprey, FL 34229Off Market
- $695,3003 bd2 ba2.3k sqft427 N Shore Dr, Osprey, FL 34229Off Market
Nearby schools
GreatSchools rating
- 8/10Laurel Nokomis SchoolGrades: PK-8Distance: 3.9 mi
- 7/10Venice Senior High SchoolGrades: 9-12Distance: 5.5 mi
Schools provided by the listing agent
- Elementary: Laurel Nokomis Elementary
- Middle: Laurel Nokomis Middle
- High: Venice Senior High
Source: Stellar MLS. This data may not be complete. We recommend contacting the local school district to confirm school assignments for this home.
Get a cash offer in 3 minutes
Find out how much your home could sell for in as little as 3 minutes with a no-obligation cash offer.
Estimated market value
$528,900
Get a cash offer in 3 minutes
Find out how much your home could sell for in as little as 3 minutes with a no-obligation cash offer.
Estimated market value
$528,900
- Florida
- Sarasota County
- Osprey
- 34229
- 432 S SHORE DRIVE
