Skip main navigation
Active
  • Price cut: $19K (7/16)
    $979,000

    432 S Venture Blvd, Leander, TX 78645

    4beds
    3,516sqft
    : 
    Loading
    Get pre-qualified
    Single Family Residence
    Built in 2021
    0.29 Acres Lot
    $-- Zestimate®
    $278/sqft
    $140/mo HOA

    What's special

    Luxury tileEngineered wood flooringGraber window blindsCustom built-insBosch appliancesQuartz countertopsCovered patio
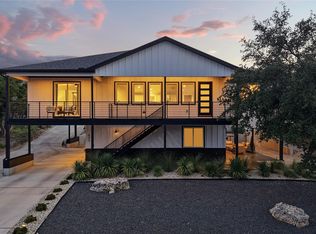
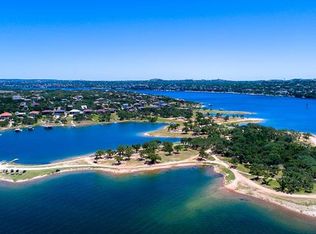
    "NEW PRICE OF $979,000!"...OPEN HOUSE SATURDAY, 7-18 FROM 11 AM - 1 PM...DESIGNED FOR ENTERTAINING. BUILT FOR GENERATIONS. READY FOR THE LAKE LIFESTYLE!" Exceptional craftsmanship and thoughtful design come together in this remarkable home in the Village of Point Venture. Offering 3,516 square feet on approximately .29 acres, this 4-bedroom, 3 full bath, 2 half bath home combines quality steel-framed construction, designer finishes, and a highly functional floor plan just minutes from Lake Travis and amenities. The main living area is situated on the second level and features approximately 12' ceilings, engineered wood flooring, luxury tile, custom built-ins, 8' doors, designer barn doors, Graber window blinds, and custom closet systems. Built for efficiency and durability, the home includes spray foam insulation on the roof deck, underground propane service, and a tankless water heater. The kitchen is designed for gathering and entertaining with Bosch appliances, double ovens, quartz countertops, an oversized center island, soft-close cabinetry, under-cabinet lighting, a spacious walk-in pantry, and a butler's pantry. A convenient dumbwaiter connects the garage level to the second floor. The oversized primary suite offers direct access to the expansive front porch, features separate vanities, oversized walk-in shower, & a massive walk-in closet. Outdoor living takes center stage with a covered patio, built-in outdoor kitchen, a Coyote grill, sink, refrigerator, outdoor shower & TV hookup. The oversized 3-car garage features premium epoxy flooring, 10-foot ceilings, 8-foot garage doors, and a convenient half bath. Convenient access bridge to second level. Additional parking accommodates boats, trailers, golf carts, & recreational vehicles. 9-Hole golf course, marina, waterfront parks, boat ramps, fitness center, sports courts, Jr. Olympic-sized pool, Captain Pete's, the Caddie Shack, & the 4th Quarter. Ideal as a full-time residence, vacation retreat, or STR.
    42 days
    |
    239
    |
    8
    |

    Zillow last checked:

    Listing updated:

    Listed by:

    Debbie Jennings (512) 575-3644,

    Compass RE Texas, LLC (512) 575-3644

    Source: Unlock MLS,MLS#: 4752753MLS Logo

    Loading...

      Facts & features

      Interior

      Bedrooms & bathrooms
      • Bedrooms: 4
      • Bathrooms: 5
      • Full bathrooms: 3
      • 1/2 bathrooms: 2
      Primary bedroom
      • Description: Spacious; Ensuite bathroom; Sliding Glass Doors to Covered Front Patio
      • Features: Ceiling Fan(s), Full Bath, High Ceilings, Recessed Lighting
      • Level: Second
      Primary bathroom
      • Description: Gorgeous Barn Door from Bedroom to Bathroom;Oversized Walk-In Shower; Separate Vanities, Well-Appointed and Expansive Primary Closet
      • Features: Granite Counters, Double Vanity, Full Bath, Separate Shower, Walk-In Closet(s), Walk-in Shower
      • Level: Second
      Kitchen
      • Description: Impressive Center Island; Bosch Appliances; Open to Living Area; Under-Cabinet lighting; Recessed lighting
      • Features: Ceiling Fan(s), Kitchen Island, Quartz Counters, Dining Area, Gourmet Kitchen, High Ceilings, Open to Family Room, Pantry, Plumbed for Icemaker, Recessed Lighting, Vaulted Ceiling(s), Wet Bar
      • Level: Second
      Heating
      • Central, Electric
      Cooling
      • Ceiling Fan(s), Central Air, Electric
      Appliances
      • Included: Dishwasher, Disposal, Dryer, Microwave, Electric Oven, Propane Cooktop, RNGHD, Free-Standing Refrigerator, Self Cleaning Oven, Stainless Steel Appliance(s), Washer, Gas Water Heater, Wine Refrigerator
      Features
      • Breakfast Bar, Built-in Features, Ceiling Fan(s), Beamed Ceilings, High Ceilings, Granite Counters, Quartz Counters, Double Vanity, Interior Steps, Kitchen Island, Open Floorplan, Pantry, Recessed Lighting, Smart Thermostat, Walk-In Closet(s)
      • Flooring: No Carpet, Tile, Wood
      • Windows: Low Emissivity Windows
      Interior area
      • Total interior livable area: 3,516 sqft
      Video & virtual tour

      Property

      Parking
      • Total spaces: 3
      • Parking features: Additional Parking, Attached, Covered, Door-Multi, Driveway, Garage, Garage Door Opener, Garage Faces Side
      • Attached garage spaces: 3
      Accessibility
      • Accessibility features: None
      Features
      • Levels: Two
      • Stories: 2
      • Patio & porch: Covered, Front Porch, Patio
      • Exterior features: Exterior Steps, Gutters Full
      • Pool features: None
      • Fencing: None
      • Has view: Yes
      • View description: Neighborhood
      • Waterfront features: None
      Lot
      • Size: 0.29 Acres
      • Features: Native Plants, Public Maintained Road, Sprinkler - Automatic, Sprinkler - Back Yard, Sprinkler - Drip Only/Bubblers, Sprinkler - In-ground, Sprinkler - Partial, Trees-Large (Over 40 Ft), Trees-Medium (20 Ft - 40 Ft), Trees-Sparse
      Details
      • Additional structures: None
      • Parcel number: 01478005030000
      • Special conditions: Standard

      Construction

      Type & style
      • Home type: SingleFamily
      • Property subtype: Single Family Residence
      Materials
      • Foundation: Slab
      • Roof: Composition
      Condition
      • Resale
      • New construction: No
      • Year built: 2021

      Utilities & green energy

      • Sewer: Public Sewer
      • Water: Municipal Utility District (MUD)
      • Utilities for property: Cable Available, Electricity Available, Electricity Connected, Internet-Cable, Natural Gas Not Available, Propane, Sewer Connected, Underground Utilities, Water Connected

      Community & HOA

      Community
      • Features: Clubhouse, Common Grounds, Fitness Center, Golf, Lake, Park, Picnic Area, Playground, Pool, Restaurant, Tennis Court(s), Underground Utilities
      • Subdivision: Point Venture Sec 01
      HOA
      • Has HOA: Yes
      • Services included: Common Area Maintenance
      • HOA fee: $140 monthly
      • HOA name: POINT VENTURE POA
      Location
      • Region: Leander

      Financial & listing details

      • Price per square foot: $278/sqft
      • Tax assessed value: $688,547
      • Annual tax amount: $16,553
      • Date on market: 6/5/2026
      • Listing terms: Cash,Conventional,FHA,VA Loan
      • Electric utility on property: Yes

        Estimated market value

        Not available

        Estimated sales range

        Not available

        Not available

        Price history

        DateEventPrice
        7/16/2026Price change$979,000-1.9%$278/sqft
        Source: Unlock MLS #4752753 Report a problem
        6/5/2026Listed for sale$998,000+2395%$284/sqft
        Source: Unlock MLS #4752753 Report a problem
        7/13/2020Sold--
        Source: Realty Austin solds #6925687_78645 Report a problem
        6/14/2020Pending sale$40,000$11/sqft
        Source: Texas Realty #6925687 Report a problem
        1/15/2020Price change$40,000-10.9%$11/sqft
        Source: Berkshire Hathaway TX Realty #6925687 Report a problem
        10/24/2019Listed for sale$44,900$13/sqft
        Source: Berkshire Hathaway TX Realty #6925687 Report a problem
        9/29/2005Sold--
        Source: Public Record Report a problem

        Public tax history

        YearProperty taxesTax assessment
        2025-- $688,547 -10.5%
        2024$15,261 +6%$769,328 -25.8%
        2023$14,401 -3.2%$1,036,624 -2.5%
        2022$14,879 $1,062,784 +3442.6%
        2021-- $30,000 +172.7%
        2020$303 +2.4%$11,000
        2019$296 -1.9%$11,000
        2018$301 $11,000
        2017$301 +9.1%$11,000
        2016$276 $11,000 +37.5%
        2015$276 $8,000 -27.3%
        2014$276 $11,000
        Find assessor info on the county website

        Monthly payment

        Est. payment

        Payment breakdown

        Explore the cost of this home by adjusting the details. Changes won't be saved.
        All calculations are estimates and provided by Zillow, Inc. for informational purposes only. Actual amounts may vary.
        HOA fees may include property taxes on listings classified as Co-Ops. Contact the listing agent and/or owner for fee details.
        Mortgage interest rates are dependent on a number of factors, including credit score, down payment, and repayment length. Interest rate data provided by Zillow Group Marketplace, Inc. as of 1/1/1970 from various mortgage lenders with which we have lead or other similar arrangements; the Estimated Payment is an average of those rates.
        See how much you could borrow to make a competitive offer.

        Climate risks

        Neighborhood: 78645

        Getting around

        13 / 100
        Car-Dependent
        4 / 100
        Somewhat Bikeable

        Nearby schools

        GreatSchools rating
        Schools provided by the listing agent
        • Elementary: Lago Vista
        • Middle: Lago Vista
        • High: Lago Vista
        • District: Lago Vista ISD

        Source: Unlock MLS. This data may not be complete. We recommend contacting the local school district to confirm school assignments for this home.

        A local agent can set up tours, give advice and negotiate with sellers.

        Browse local experts

        Similar homes