Stunning sunsets paint the sky most evenings from this 17th-floor penthouse at The Fifth, where expansive west-facing balconies offer an unmatched vantage point 170 feet above the city. In autumn, the same views transform with brilliant fall colors, creating a backdrop that changes with the seasons. Constructed of concrete and structural steel, the building is known for its permanence and quality, and this home reflects the best of high-rise living. The three-bedroom layout is both flexible and elegant. The primary suite is a retreat in itself, featuring a newly renovated spa-inspired bath and an expansive walk-in closet. A second bedroom is served by a nearby full bath, while a third bedroom or office provides versatility with sweeping city views. A thoughtfully designed half bath adds convenience. Walls of floor-to-ceiling glass fill the interior with natural light, creating a seamless connection to the skyline. The kitchen is appointed with modern European-style cabinetry and stainless steel appliances, complementing the home’s clean, contemporary lines. Fresh paint and new carpet enhance the sense of move-in readiness throughout. The generously proportioned balconies are among the largest in the building, extending your living space into the open air and maximizing the west-facing views. The Fifth offers notable amenities, including a doorman, a heated parking garage for comfort in every season, and the convenience and value of water and gas being included in the HOA payment. Refined finishes, generous proportions, and open sightlines define the interior, while the location offers unrivaled access to Royal Oak’s restaurants, shopping, and cultural destinations. This residence is a statement of sophistication and distinction, combining privacy, modern comfort, and an irreplaceable perspective over the city.
Sold for $940,000
$940,000
432 S Washington Ave Unit 1704, Royal Oak, MI 48067
3beds
2,404sqft
Condominium
Built in 2007
-- sqft lot
$944,700 Zestimate®
$391/sqft
$5,053 Estimated rent
Home value
$944,700
$897,000 - $992,000
$5,053/mo
Zestimate® history
Owner options
List your home for rent
$5,053/mo
Rent Zestimate®
Find your next renter with Zillow Rental Manager. Plus, with online applications, you can quickly screen prospective tenants – for free.
$5,053/mo
Rent Zestimate®
Refinance and save
$7,261/mo
Est. payment
Refinancing to a lower rate could help reduce your monthly payments and save thousands over the life of the loan.
$7,261/mo
Est. payment
Explore your selling options
Work with a Zillow partner agent
Leverage their expertise and Zillow's premium Showcase listings to get your home seen by more buyers.
Get startedList with your own agent
Get your home in front of millions of buyers by listing it on Zillow.
Learn how to do itSell it yourself
Take full control of how buyers see your home on Zillow by listing For Sale by Owner (FSBO).
List your homeWhat's special
Modern european-style cabinetryFloor-to-ceiling glassGenerously proportioned balconiesRefined finishesUnmatched vantage pointPrimary suiteExpansive west-facing balconies
Zillow last checked:
Listing updated:
Listed by:
Christian J Grothe 248-644-6700,
Max Broock, REALTORS®-Birmingham,
Dimitrios Kosmidis 586-201-5433,
Max Broock, REALTORS®-Birmingham
Bought with:
Christian J Grothe, 6501329715
Max Broock, REALTORS®-Birmingham
Source: Realcomp II,MLS#: 20251030094
Facts & features
Interior
Bedrooms & bathrooms
- Bedrooms: 3
- Bathrooms: 3
- Full bathrooms: 2
- 1/2 bathrooms: 1
Primary bedroom
- Level: Entry
- Area: 240
- Dimensions: 16 X 15
Bedroom
- Level: Entry
- Area: 130
- Dimensions: 13 X 10
Bedroom
- Level: Entry
- Area: 180
- Dimensions: 15 X 12
Primary bathroom
- Level: Entry
- Area: 80
- Dimensions: 8 X 10
Other
- Level: Entry
- Area: 48
- Dimensions: 8 X 6
Other
- Level: Entry
- Area: 30
- Dimensions: 5 X 6
Other
- Level: Entry
- Area: 72
- Dimensions: 8 X 9
Great room
- Level: Entry
- Area: 432
- Dimensions: 27 X 16
Kitchen
- Level: Entry
- Area: 112
- Dimensions: 14 X 8
Laundry
- Level: Entry
- Area: 48
- Dimensions: 6 X 8
Heating
- Forced Air, Natural Gas
Cooling
- Central Air
Appliances
- Included: Built In Gas Oven, Dishwasher, Disposal, Dryer, Gas Cooktop, Microwave, Range Hood, Stainless Steel Appliances, Washer
- Laundry: Laundry Room
Features
- Entrance Foyer
- Has basement: No
- Has fireplace: No
Interior area
- Total interior livable area: 2,404 sqft
- Finished area above ground: 2,404
Property
Parking
- Total spaces: 2
- Parking features: Two Car Garage, Attached, Electricityin Garage, Heated Garage, Garage Door Opener
- Attached garage spaces: 2
Features
- Levels: One
- Stories: 1
- Entry location: UpperLevelwElevator
- Exterior features: Balcony
- Pool features: None
Details
- Parcel number: 2521241074
- Special conditions: Short Sale No,Standard
Construction
Type & style
- Home type: Condo
- Architectural style: High Rise
- Property subtype: Condominium
Materials
- Concrete, Metal Siding
- Foundation: Poured, Slab
Condition
- New construction: No
- Year built: 2007
Utilities & green energy
- Sewer: Public Sewer
- Water: Public
Community & HOA
Community
- Subdivision: THE FIFTH ROYAL OAK CONDO OCCPN 1702
HOA
- Has HOA: Yes
- Services included: Gas, Maintenance Grounds, Maintenance Structure, Sewer, Snow Removal, Trash, Water
- HOA fee: $1,115 monthly
- HOA phone: 248-203-9404
Location
- Region: Royal Oak
Financial & listing details
- Price per square foot: $391/sqft
- Tax assessed value: $407,040
- Annual tax amount: $9,739
- Date on market: 8/25/2025
- Cumulative days on market: 239 days
- Listing agreement: Exclusive Right To Sell
- Listing terms: Cash,Conventional
- Exclusions: Exclusion(s) Do Not Exist
Price history
| Date | Event | Price |
|---|---|---|
| 5/5/2026 | Sold | $940,000-6%$391/sqft |
Source:  Realcomp II #20251030094 Report a problem Realcomp II #20251030094 Report a problem | ||
| 4/21/2026 | Pending sale | $999,900$416/sqft |
Source: Realcomp II #20251030094 Report a problem | ||
| 8/25/2025 | Listed for sale | $999,900+11.1%$416/sqft |
Source: Realcomp II #20251030094 Report a problem | ||
| 1/4/2023 | Sold | $900,000+11.1%$374/sqft |
Source: Public Record Report a problem | ||
| 2/22/2018 | Sold | $810,000-4.7%$337/sqft |
Source: Public Record Report a problem | ||
| 1/24/2018 | Pending sale | $849,900$354/sqft |
Source: Max Broock #217085269 Report a problem | ||
| 9/20/2017 | Price change | $849,900-5.6%$354/sqft |
Source: Max Broock #217026210 Report a problem | ||
| 4/5/2017 | Price change | $899,900-6.3%$374/sqft |
Source: Max Broock, REALTORS-Birmingham #217003931 Report a problem | ||
| 1/20/2017 | Listed for sale | $959,900+102.1%$399/sqft |
Source: Max Broock, REALTORS-Birmingham #217003931 Report a problem | ||
| 8/2/2012 | Sold | $475,000$198/sqft |
Source: Public Record Report a problem | ||
Public tax history
| Year | Property taxes | Tax assessment |
|---|---|---|
| 2025 | -- | $448,920 +10.3% |
| 2024 | -- | $407,040 -1% |
| 2023 | -- | $411,200 +3.4% |
| 2022 | -- | $397,730 -1% |
| 2021 | -- | $401,870 -0.6% |
| 2020 | -- | $404,270 +0.7% |
| 2019 | -- | $401,620 +7.5% |
| 2018 | -- | $373,610 |
| 2017 | -- | $373,610 +47.9% |
| 2015 | -- | $252,590 +7.2% |
| 2014 | -- | $235,590 -18.4% |
| 2011 | -- | $288,700 -6.8% |
| 2010 | $8,099 -0.3% | $309,870 -0.3% |
| 2009 | $8,120 | $310,790 |
Find assessor info on the county website
Neighborhood: 48067
Nearby homes
- $439,8002 bd2 ba1.3k sqft432 S Washington Ave UNIT 701, Royal Oak, MI 48067Off Market
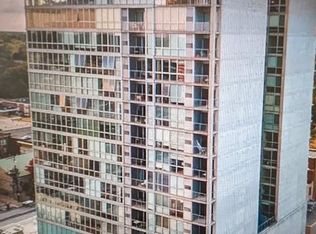
- $707,7003 bd2 ba1.8k sqft432 S Washington Ave UNIT 704, Royal Oak, MI 48067Off Market
- $336,2001 bd2 ba1k sqft432 S Washington Ave UNIT 706, Royal Oak, MI 48067Off Market
- $419,4002 bd2 ba1.2k sqft432 S Washington Ave UNIT 707, Royal Oak, MI 48067Off Market

- $457,1002 bd2 ba1.3k sqft432 S Washington Ave UNIT 801, Royal Oak, MI 48067Off Market
- $550,0002 bd2 ba1.5k sqft432 S Washington Ave UNIT 803, Royal Oak, MI 48067Sold
- $679,2003 bd2 ba1.8k sqft432 S Washington Ave UNIT 804, Royal Oak, MI 48067Off Market
- $586,0002 bd2 ba1.5k sqft432 S Washington Ave UNIT 805, Royal Oak, MI 48067Off Market
Nearby schools
GreatSchools rating
- 10/10Northwood Elementary SchoolGrades: K-5Distance: 1.4 mi
- 7/10Royal Oak Middle SchoolGrades: 6-8Distance: 0.6 mi
- 9/10Royal Oak High SchoolGrades: 9-12Distance: 2.6 mi
Get a cash offer in 3 minutes
Find out how much your home could sell for in as little as 3 minutes with a no-obligation cash offer.
Estimated market value
$944,700
Get a cash offer in 3 minutes
Find out how much your home could sell for in as little as 3 minutes with a no-obligation cash offer.
Estimated market value
$944,700
- Michigan
- Oakland County
- Royal Oak
- 48067
- 432 S Washington Ave Unit 1704
Nearby cities
Nearby zip codes
Other Royal Oak Topics
