Welcome to this beautifully designed 3-bedroom, 2-bath, 3 car garage pool home located in the desirable Veranda Gardens community. This home blends modern upgrades, natural light, and thoughtful design to create a truly inviting space. Built in 2022, the home offers peace of mind with full impact windows and doors, along with major systems including the A/C and tankless water heater installed in 2022. From the moment you walk in, you'll notice the abundance of natural light that fills the home, enhancing the open layout and clean, modern finishes throughout. The heart of the home is the stunning kitchen, featuring quartz countertops, a beautiful backsplash, upgraded appliances, and a spacious island with storage on both sides. Cabinet pull-outs add convenience and functionality, making organization effortless and has a huge walk in pantry. The living area flows seamlessly through an extended sliding glass door that fully opens, creating a true indoor-outdoor experience and leading you directly to your private backyard retreat. Enjoy peaceful lake views from your saltwater pool, complete with a heater and a screened enclosure all installed in 2023, making it perfect for year-round enjoyment. The backyard also includes a separate side yard, ideal for pets or additional outdoor use, offering both convenience and flexibility. This home offers the perfect combination of comfort, style, and functionality in a highly sought-after community, conveniently near shops and dining and is ready to be enjoyed from day one.
Sold for $640,000
$640,000
432 SE Filoli Drive, Port St Lucie, FL 34984
3beds
2,298sqft
Single Family Residence
Built in 2022
8,625 Square Feet Lot
$635,600 Zestimate®
$279/sqft
$4,666 Estimated rent
Home value
$635,600
$572,000 - $706,000
$4,666/mo
Zestimate® history
Owner options
List your home for rent
$4,666/mo
Rent Zestimate®
Find your next renter with Zillow Rental Manager. Plus, with online applications, you can quickly screen prospective tenants – for free.
$4,666/mo
Rent Zestimate®
Refinance and save
$4,929/mo
Est. payment
Refinancing to a lower rate could help reduce your monthly payments and save thousands over the life of the loan.
$4,929/mo
Est. payment
Explore your selling options
Work with a Zillow partner agent
Leverage their expertise and Zillow's premium Showcase listings to get your home seen by more buyers.
Get startedList with your own agent
Get your home in front of millions of buyers by listing it on Zillow.
Learn how to do itSell it yourself
Take full control of how buyers see your home on Zillow by listing For Sale by Owner (FSBO).
List your homeWhat's special
Modern upgradesPool homePeaceful lake viewsAbundance of natural lightBeautiful backsplashQuartz countertopsPrivate backyard retreat
Zillow last checked:
Listing updated:
Listed by:
Jeannie Jacobson 561-926-3551,
RE/MAX Gold
Bought with:
Diana Massott, 3503708
RE/MAX Services
Source: BeachesMLS,MLS#: B26010705 Originating MLS: BeachesMLS
Originating MLS: BeachesMLSFacts & features
Interior
Bedrooms & bathrooms
- Bedrooms: 3
- Bathrooms: 3
- Full bathrooms: 2
- 1/2 bathrooms: 1
- Main level bathrooms: 1
- Main level bedrooms: 1
Primary bedroom
- Area: 23424
- Dimensions: 122 X 192
Bedroom 2
- Area: 18189
- Dimensions: 129 X 141
Bedroom 3
- Area: 15222
- Dimensions: 129 X 118
Dining room
- Area: 17296
- Dimensions: 92 X 188
Kitchen
- Area: 25200
- Dimensions: 225 X 112
Living room
- Area: 30832
- Dimensions: 164 X 188
Heating
- Electric
Cooling
- Electric
Appliances
- Included: Dryer, Dishwasher, Gas Range, Microwave, Range, Refrigerator, Washer
- Laundry: Laundry Room, Washer Dryer Install Allowed
Features
- Dual Sinks, Kitchen Island, Separate Shower
- Flooring: Ceramic Tile
- Has fireplace: No
Interior area
- Total structure area: 3,240
- Total interior livable area: 2,298 sqft
Property
Parking
- Total spaces: 4
- Parking features: Attached, Driveway, Garage
- Attached garage spaces: 3
- Has uncovered spaces: Yes
Accessibility
- Accessibility features: None
Features
- Levels: One
- Stories: 1
- Has private pool: Yes
- Pool features: In Ground, Salt Water, Association
- Fencing: Fenced
Lot
- Size: 8,625 Square Feet
- Features: < 1/4 Acre
Details
- Parcel number: 443570300790000
- Zoning: RESIDENTIAL
- Special conditions: Standard
Construction
Type & style
- Home type: SingleFamily
- Property subtype: Single Family Residence
Materials
- Block, Stucco
- Roof: Barrel
Condition
- Resale
- New construction: No
- Year built: 2022
Utilities & green energy
- Sewer: Public Sewer
- Water: Public
- Utilities for property: Electricity Available
Community & HOA
Community
- Features: Home Owners Association, Gated, Street Lights
- Security: Gated Community
- Subdivision: VERANDA GARDENS EAST PHASE 4
HOA
- Has HOA: Yes
- Amenities included: Billiard Room, Clubhouse, Fitness Center, Playground, Pickleball, Pool, Shuffleboard Court, Spa/Hot Tub, Sidewalks
- Services included: Maintenance Grounds, Recreation Facilities, Security
- HOA fee: $333 monthly
Location
- Region: Port Saint Lucie
Financial & listing details
- Price per square foot: $279/sqft
- Tax assessed value: $572,500
- Annual tax amount: $14,431
- Date on market: 4/3/2026
- Cumulative days on market: 16 days
- Listing terms: Cash,Conventional,FHA,VA Loan
- Electric utility on property: Yes
Price history
| Date | Event | Price |
|---|---|---|
| 5/18/2026 | Sold | $640,000-1.4%$279/sqft |
Source:  BeachesMLS #B26010705 Report a problem BeachesMLS #B26010705 Report a problem | ||
| 4/3/2026 | Listed for sale | $649,000+0.3%$282/sqft |
Source: BeachesMLS #B26010705 Report a problem | ||
| 11/3/2022 | Sold | $647,100$282/sqft |
Source: Public Record Report a problem | ||
Public tax history
| Year | Property taxes | Tax assessment |
|---|---|---|
| 2025 | $14,432 +6.7% | $572,500 +7.7% |
| 2024 | $13,529 -8.8% | $531,600 -6.1% |
| 2023 | $14,835 +279.3% | $566,100 +608.5% |
| 2022 | $3,911 +63.1% | $79,900 +331.9% |
| 2021 | $2,398 | $18,500 |
Find assessor info on the county website
Neighborhood: Southbend Lakes
Nearby homes
- $609,3004 bd2 ba2.8k sqft428 SE Filoli Dr, Port Saint Lucie, FL 34984Off Market
- $725,0004 bd3 ba2.7k sqft352 SE Filoli Dr, Port Saint Lucie, FL 34984Sold
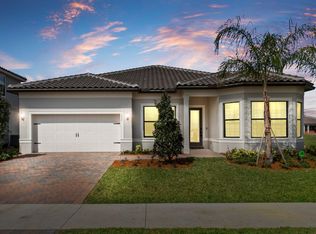
- $525,4003 bd2 ba2k sqft555 SE Villandry Way, Port Saint Lucie, FL 34984Off Market
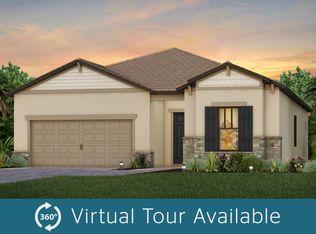
- $522,6003 bd2 ba2.2k sqft559 SE Villandry Way, Port Saint Lucie, FL 34984Off Market
- $552,7003 bd2 ba2.3k sqft563 SE Villandry Way, Port Saint Lucie, FL 34984Off Market
- $520,7005 bd3 ba2.4k sqft546 SE Crathes St, Port Saint Lucie, FL 34984Off Market
- $527,6003 bd2 ba2.3k sqft628 SE Boboli Way, Port Saint Lucie, FL 34984Off Market
- $447,9003 bd2 ba1.6k sqft632 SE Boboli Way, Port Saint Lucie, FL 34984Off Market
Nearby schools
GreatSchools rating
- 9/10Morningside Elementary SchoolGrades: PK-5Distance: 4.7 mi
- 7/10Southport Middle SchoolGrades: 6-8Distance: 4.3 mi
- 4/10Port St. Lucie High SchoolGrades: 9-12Distance: 7 mi
Get a cash offer in 3 minutes
Find out how much your home could sell for in as little as 3 minutes with a no-obligation cash offer.
Estimated market value
$635,600
Get a cash offer in 3 minutes
Find out how much your home could sell for in as little as 3 minutes with a no-obligation cash offer.
Estimated market value
$635,600
- Florida
- Saint Lucie County
- Port Saint Lucie
- 34984
- Southbend Lakes
- 432 SE Filoli Drive
Nearby cities
Nearby neighborhoods
Nearby zip codes
Other Port Saint Lucie Topics
- Apartments for Rent in 34984
- Houses for Sale in 34984
- Houses for Rent in 34984
- 34984 Real Estate
- Port Saint Lucie Condos
- Houses for Sale in Port Saint Lucie
- Newest Listings in Port Saint Lucie
- Port Saint Lucie Home Values
- Port Saint Lucie Real Estate Agents
- Port Saint Lucie Refinance
- Port Saint Lucie Mortgage Rates
