Skip main navigation
Closed
  • $430,000

    432 Shelbyville Rd, Knoxville, TN 37922

    3beds
    2,000sqft
    Single Family Residence, Residential
    Built in 1987
    0.4 Acres Lot
    $454,000 Zestimate®
    $215/sqft
    $2,719 Estimated rent

    Home value

    $454,000

    $427,000 - $481,000

    $2,719/mo

    Zestimate® history
    Loading
    Loading...

    Owner options

    List your home for rent

    $2,719/mo

    Rent Zestimate®

    Find your next renter with Zillow Rental Manager. Plus, with online applications, you can quickly screen prospective tenants – for free.

    Learn more

    $2,719/mo

    Rent Zestimate®

    Refinance and save

    $2,450/mo

    Est. payment

    Refinancing to a lower rate could help reduce your monthly payments and save thousands over the life of the loan.

    See today's rates

    $2,450/mo

    Est. payment

    Explore your selling options

    Work with a Zillow partner agent

    Leverage their expertise and Zillow's premium Showcase listings to get your home seen by more buyers.

    Get started

    List with your own agent

    Get your home in front of millions of buyers by listing it on Zillow.

    Learn how to do it

    Sell it yourself

    Take full control of how buyers see your home on Zillow by listing For Sale by Owner (FSBO).

    List your home

    What's special

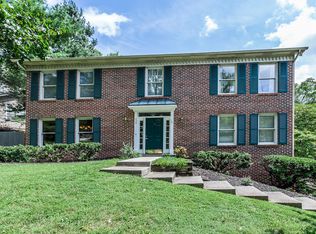
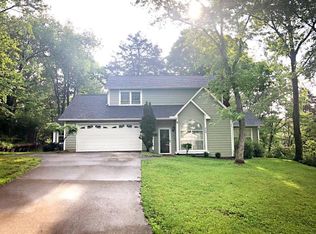
    Welcome home to this lovely two-story located in a beautiful established neighborhood. The owner has completed many updates including a new HVAC unit installed this year! You will adore the curb appeal & yard space for entertaining guests or relaxing this fall! Inside, you are greeted with a cozy living room where you can curl up by the fireplace or watch your favorite team win with guests. The open concept to the dining room allows plenty of room to host gatherings. The large kitchen has a breakfast nook for the family to enjoy together. A large bonus room & half bathroom are located off the kitchen which could be used for overnight guests, office space, or additional bedroom. The main bedroom has an ensuite with a new walk-in shower. This place is a MUST SEE! Call today for your private tour. Buyers to verify all information.

    Zillow last checked:

    Listing updated:

    Listing Provided by:

    Nikki Moore 865-266-9575,

    Realty Executives Associates

    Bought with:

    Bailey Shymlock, 359877

    Compass RE

    Katie Morrell, 320921

    Compass RE

    Source: RealTracs MLS as distributed by MLS GRID,MLS#: 2874048MLS Logo

    Facts & features

    Interior

    Bedrooms & bathrooms
    • Bedrooms: 3
    • Bathrooms: 3
    • Full bathrooms: 2
    • 1/2 bathrooms: 1
    Bedroom 1
    • Features: Walk-In Closet(s)
    • Level: Walk-In Closet(s)
    Kitchen
    • Features: Pantry
    • Level: Pantry
    Heating
    • Central
    Cooling
    • Central Air, Ceiling Fan(s)
    Appliances
    • Included: Dishwasher, Disposal, Dryer, Microwave, Refrigerator, Oven, Washer
    • Laundry: Washer Hookup, Electric Dryer Hookup
    Features
    • Ceiling Fan(s)
    • Flooring: Wood, Tile
    • Number of fireplaces: 1
    • Fireplace features: Insert
    Interior area
    • Total structure area: 2,000
    • Total interior livable area: 2,000 sqft
    • Finished area above ground: 2,000

    Property

    Parking
    • Total spaces: 2
    • Parking features: Garage Door Opener, Attached
    • Attached garage spaces: 2
    Features
    • Levels: Two
    • Stories: 2
    • Patio & porch: Patio
    Lot
    • Size: 0.40 Acres
    • Dimensions: 136M x 124M x IRR
    • Features: Rolling Slope
    Details
    • Parcel number: 132OA001
    • Special conditions: Standard

    Construction

    Type & style
    • Home type: SingleFamily
    • Architectural style: Traditional
    • Property subtype: Single Family Residence, Residential
    Materials
    • Frame, Vinyl Siding, Other, Brick
    Condition
    • New construction: No
    • Year built: 1987

    Community & neighborhood

    Security
    • Security features: Smoke Detector(s)
    Location
    • Region: Knoxville
    • Subdivision: States View Unit 2

    Price history

    DateEventPrice
    11/20/2024Sold$430,000-10.2%$215/sqft
    Source: RealTracs MLS as distributed by MLS GRID #2874048 Report a problem
    9/25/2024Pending sale$479,000$240/sqft
    Source: East Tennessee Realtors #1275677 Report a problem
    9/6/2024Listed for sale$479,000+271.3%$240/sqft
    Source: East Tennessee Realtors #1275677 Report a problem
    11/4/2002Sold$129,000$65/sqft
    Source: Public Record Report a problem

    Public tax history

    YearProperty taxesTax assessment
    2025$929 $59,800
    2024$929 $59,800
    2023$929 $59,800
    2022$929 +2.2%$59,800 +39.4%
    2021$909 $42,900 -75%
    2020$909 $171,600
    2019$909 $171,600
    2018$909 $171,600 +300%
    2017$909 -4.4%$42,900
    2016$951 --
    2015$951 --
    2014$951 0%--
    2013$951 -47.3%--
    2012$1,804 --
    2011$1,804 $37,425
    2010$1,804 $37,425
    2009$1,804 -7.3%$37,425 +5.8%
    2008$1,946 +0%$35,375
    2007$1,946 $35,375
    2006$1,946 $35,375
    2005$1,946 -19%$35,375 -11.5%
    2004$2,401 +6.2%$39,950
    2003$2,261 $39,950
    2002-- $39,950
    2001-- $39,950 +15.2%
    2000-- $34,675

    Find assessor info on the county website

    Neighborhood: 37922

    Nearby schools

    GreatSchools rating
    Schools provided by the listing agent
    • Elementary: A L Lotts Elementary
    • Middle: West Valley Middle School
    • High: Bearden High School

    Source: RealTracs MLS as distributed by MLS GRID. This data may not be complete. We recommend contacting the local school district to confirm school assignments for this home.

    Get a cash offer in 3 minutes
    Find out how much your home could sell for in as little as 3 minutes with a no-obligation cash offer.
    Estimated market value
    $454,000
    Get a cash offer in 3 minutes
    Find out how much your home could sell for in as little as 3 minutes with a no-obligation cash offer.
    Estimated market value
    $454,000