Skip main navigation
Closed
  • Listed by: Hoffman Real Estate
    Bought with: Maple Leaf Real Estate
    $160,000

    432 South Street #B5, Bennington, VT 05201

    2beds
    948sqft
    Condominium, Townhouse
    Built in 1989
    -- sqft lot
    $184,400 Zestimate®
    $169/sqft
    $1,924 Estimated rent

    Home value

    $184,400

    $171,000 - $197,000

    $1,924/mo

    Zestimate® history
    Loading
    Loading...

    Owner options

    List your home for rent

    $1,924/mo

    Rent Zestimate®

    Find your next renter with Zillow Rental Manager. Plus, with online applications, you can quickly screen prospective tenants – for free.

    Learn more

    $1,924/mo

    Rent Zestimate®

    Refinance and save

    $904/mo

    Est. payment

    Refinancing to a lower rate could help reduce your monthly payments and save thousands over the life of the loan.

    See today's rates

    $904/mo

    Est. payment

    Explore your selling options

    Work with a Zillow partner agent

    Leverage their expertise and Zillow's premium Showcase listings to get your home seen by more buyers.

    Get started

    List with your own agent

    Get your home in front of millions of buyers by listing it on Zillow.

    Learn how to do it

    Sell it yourself

    Take full control of how buyers see your home on Zillow by listing For Sale by Owner (FSBO).

    List your home

    What's special

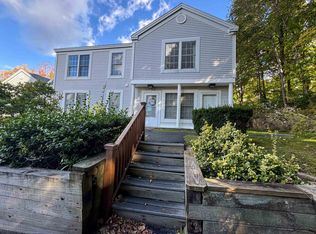

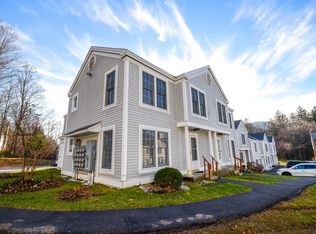
    The very best spot in Nathaniel Court is now for sale! Corner unit on the northeast side of B building, overlooking the naturally shaded landscape and an impressive rock wall. Paved pathways lead the way to the entrance, where you'll find a chair on the new Trex deck to enjoy the ferns, flower gardens, and gorgeous Japanese Dogwood tree. Inside is an open concept main level with living, dining, kitchen, powder room... plus a coat closet, pantry, and storage nook under the stairs. Kitchen has tin backsplash, painted white cupboards with upgraded hardware, and a custom cabinet for spices & food. Appliances include Stainless Steel fridge, electric range & microwave (purchased 2020-2021), dishwasher (a few years older), and stacked washer & dryer (upstairs). Upstairs are 2 bedrooms with closets, soft natural light filtered through blinds and stained glass windows, and a full bathroom with laundry. Tub/shower is original, with sliding glass doors in good condition. Hardwood maple floors, new carpet on stairs, freshly painted throughout and a new roof! Propane-fired boiler provides heat and hot water on demand. Town water and sewer. High-speed internet and cable are available. Association provides exterior maintenance, trash, landscaping, and plowing. On site you'll also find mailboxes, a bike rack and picnic table in the shade, and a community room for condo meetings and notices. Pets are welcome. A quiet and well-established community close to downtown!

    Zillow last checked:

    Listing updated:

    Listed by:

    Jenifer Hoffman,

    Hoffman Real Estate Jenifer@HoffmanVTRealEstate.com

    Bought with:

    Angela Bevin

    Maple Leaf Real Estate

    Source: PrimeMLS,MLS#: 4961864MLS Logo

    Facts & features

    Interior

    Bedrooms & bathrooms
    • Bedrooms: 2
    • Bathrooms: 2
    • Full bathrooms: 1
    • 1/2 bathrooms: 1
    Heating
    • Propane, Baseboard, Hot Water
    Cooling
    • None
    Appliances
    • Included: Dishwasher, Dryer, Microwave, Electric Range, Refrigerator, Washer, Water Heater off Boiler
    • Laundry: 2nd Floor Laundry
    Features
    • Kitchen/Dining, Living/Dining, Primary BR w/ BA, Natural Light
    • Flooring: Hardwood, Tile, Vinyl Plank
    • Windows: Blinds
    • Has basement: No
    Interior area
    • Total structure area: 948
    • Total interior livable area: 948 sqft
    • Finished area above ground: 948
    • Finished area below ground: 0

    Property

    Parking
    • Parking features: Circular Driveway, Paved, Assigned
    Features
    • Levels: Two
    • Stories: 2
    • Patio & porch: Porch
    • Exterior features: Trash, Garden, Natural Shade
    Lot
    • Features: Condo Development, Landscaped, Sidewalks, Walking Trails, Wooded, In Town, Near Hospital
    Details
    • Zoning description: MR-1
    • Other equipment: Other

    Construction

    Type & style
    • Home type: Townhouse
    • Property subtype: Condominium, Townhouse
    Materials
    • Wood Frame, Vinyl Siding
    • Foundation: Poured Concrete
    • Roof: Architectural Shingle
    Condition
    • New construction: No
    • Year built: 1989

    Utilities & green energy

    • Electric: 100 Amp Service, Circuit Breakers
    • Sewer: Public Sewer
    • Utilities for property: Cable Available, Underground Utilities

    Community & neighborhood

    Location
    • Region: Bennington

    HOA & financial

    Other financial information
    • Additional fee information: Fee: $587

    Other

    Other facts
    • Road surface type: Paved

    Price history

    DateEventPrice
    11/6/2024Listing removed$1,600$2/sqft
    Source: Zillow Rentals Report a problem
    10/26/2024Listed for rent$1,600$2/sqft
    Source: Zillow Rentals Report a problem
    9/8/2023Sold$160,000+0.6%$169/sqft
    Source: PrimeMLS #4961864 Report a problem
    7/23/2023Contingent$159,000$168/sqft
    Source: PrimeMLS #4961864 Report a problem
    7/19/2023Listed for sale$159,000+22.4%$168/sqft
    Source: PrimeMLS #4961864 Report a problem
    11/30/2021Sold$129,900$137/sqft
    Source: PrimeMLS #4884288 Report a problem
    9/29/2021Contingent$129,900$137/sqft
    Source: PrimeMLS #4884288 Report a problem
    9/25/2021Listed for sale$129,900+1.9%$137/sqft
    Source: PrimeMLS #4884288 Report a problem
    9/22/2021Listing removed--
    Source: Owner Report a problem
    8/2/2021Pending sale$127,500$134/sqft
    Source: Owner Report a problem
    7/19/2021Listed for sale$127,500$134/sqft
    Source: Owner Report a problem

    Public tax history

    Tax history is unavailable.

    Neighborhood: 05201

    Nearby schools

    GreatSchools rating
    Schools provided by the listing agent
    • Elementary: Bennington Elementary School
    • Middle: Mt. Anthony Union Middle Sch
    • High: Mt. Anthony Sr. UHSD 14
    • District: Southwest Vermont

    Source: PrimeMLS. This data may not be complete. We recommend contacting the local school district to confirm school assignments for this home.

    Get pre-qualified for a loan
    At Zillow Home Loans, we can pre-qualify you in as little as 5 minutes with no impact to your credit score.

    An equal housing lender. NMLS #10287.