Skip main navigation
Sold
  • Price Unknown

    432 Stagecoach Dr, Sagle, ID 83860

    5beds
    4baths
    3,043sqft
    Single Family Residence
    Built in 2019
    8.72 Acres Lot
    $2,267,700 Zestimate®
    $--/sqft
    $7,552 Estimated rent

    Home value

    $2,267,700

    $1.95M - $2.63M

    $7,552/mo

    Zestimate® history
    Loading
    Loading...

    Owner options

    List your home for rent

    $7,552/mo

    Rent Zestimate®

    Find your next renter with Zillow Rental Manager. Plus, with online applications, you can quickly screen prospective tenants – for free.

    Learn more

    $7,552/mo

    Rent Zestimate®

    Refinance and save

    Refinancing to a lower rate could help reduce your monthly payments and save thousands over the life of the loan.

    See today's rates

    Explore your selling options

    Work with a Zillow partner agent

    Leverage their expertise and Zillow's premium Showcase listings to get your home seen by more buyers.

    Get started

    List with your own agent

    Get your home in front of millions of buyers by listing it on Zillow.

    Learn how to do it

    Sell it yourself

    Take full control of how buyers see your home on Zillow by listing For Sale by Owner (FSBO).

    List your home

    What's special

    Nearly nine private acresModern designClean architectural linesGuest accommodationsSeamless indoor-outdoor flowExpansive windowsBeautifully established gardens
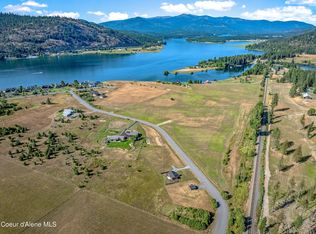
    Set on nearly nine private acres in The Ranch at Riverbend, this thoughtfully designed contemporary residence offers a rare blend of privacy, natural beauty, and access to the Pend Oreille River. Surrounded by expansive mountain and territorial views, the property captures stunning light throughout the day and provides a peaceful North Idaho setting just minutes from Sandpoint. Built in 2019, the primary home offers 2,144 square feet of refined single-level living with clean architectural lines, expansive windows, and seamless indoor-outdoor flow designed for both everyday comfort and effortless entertaining. An incredible garden area features multiple raised beds for growing vegetables, flowers, and herbs, creating a productive and picturesque landscape. Outdoor living is equally inviting, with a dedicated entertaining space complete with a fire pit. Two peaceful ponds add charm and natural habitat to the property, while open pasture areas provide flexibility for animals, recreation, or simply enjoying the wide-open space. A separate 899 square foot guest residence (ADU) features two bedrooms and one bath, providing an ideal space for guests, extended family, or potential rental income. The grounds are equally impressive, with beautifully established gardens, open lawn areas, and a fully fenced perimeter that enhances privacy and usability. A spacious 1,769 square foot shop/garage offers abundant room for vehicles, storage, or hobbies. As part of this exceptional offering, the property includes two deeded boat slips located just minutes away on the Pend Oreille River, providing convenient access to boating, fishing, and year-round recreation. Combining acreage, modern design, guest accommodations, and coveted river access, this is a rare opportunity to experience the best of North Idaho living.

    Zillow last checked:

    Listing updated:

    Listed by:

    Paul Reizen 208-610-1486,

    PUREWEST REAL ESTATE,

    Jolena Overland 208-255-8870

    Bought with:

    Greg Jolliffe, SP51283

    TOMLINSON SOTHEBY`S INTL. REAL

    Source: SELMLS,MLS#: 20260508MLS Logo

    Facts & features

    Interior

    Bedrooms & bathrooms
    • Bedrooms: 5
    • Bathrooms: 4
    • Main level bathrooms: 3
    • Main level bedrooms: 3
    Rooms
    • Room types: Other Additional Room 1, Bonus Room, Exercise Room, Utility Room
    Primary bedroom
    • Description: Natural Light, En Suite, Walk In Closet
    • Level: Main
    Bedroom 2
    • Description: Large Closet, Natural Light
    • Level: Main
    Bedroom 3
    • Description: Large Closet, Natural Light
    • Level: Main
    Bathroom 1
    • Description: Master En Suite, Tile, Dual Vanity
    • Level: Main
    Bathroom 2
    • Description: Shower/Bathtub, Dual Vanity, Off Living Room
    • Level: Main
    Bathroom 3
    • Description: Off Laundry Room
    • Level: Main
    Dining room
    • Description: Open Concept, Off Kitchen
    • Level: Main
    Kitchen
    • Description: Breakfast Bar, Stainless Appliances, Pantry
    • Level: Main
    Living room
    • Description: Open Concept, Natural Lighting, Large Windows
    • Level: Main
    Heating
    • Radiant, Electric, Propane, Wood
    Appliances
    • Included: Dishwasher, Dryer, Range/Oven, Refrigerator, Washer
    • Laundry: Laundry Room, Main Level, Storage & Shelving
    Features
    • Insulated, Pantry, Storage, Vaulted Ceiling(s)
    • Basement: Slab
    • Has fireplace: Yes
    • Fireplace features: Wood Burning
    Interior area
    • Total structure area: 3,043
    • Total interior livable area: 3,043 sqft
    • Finished area above ground: 3,043
    • Finished area below ground: 0

    Property

    Parking
    • Total spaces: 3
    • Parking features: 3+ Car Detached, Double Doors, Electricity, High Clear. Door, Insulated, Separate Exit, Garage Door Opener
    • Has garage: Yes
    Accessibility
    • Accessibility features: Handicap Accessible
    Features
    • Levels: One
    • Stories: 1
    • Patio & porch: Covered Patio, Patio
    • Exterior features: Fire Pit
    • Fencing: Partial
    • Has view: Yes
    • View description: Mountain(s), Panoramic
    • Waterfront features: Lake, Secondary Waterfront, Water Access Location(Main), Water Access, Water Navigation(Docks)
    • Body of water: Lake Pend Oreille
    Lot
    • Size: 8.72 Acres
    • Features: 15 or more Miles to City/Town, 1 or more miles to County Road, Landscaped, Level, Pasture, Southern Exposure
    Details
    • Additional structures: Detached, Second Residence, Workshop
    • Parcel number: RP061100020020A
    • Zoning description: Rural
    • Other equipment: Satellite Dish

    Construction

    Type & style
    • Home type: SingleFamily
    • Architectural style: Ranch
    • Property subtype: Single Family Residence
    Materials
    • Frame, Masonite, Wood Siding
    • Foundation: Concrete Perimeter
    Condition
    • Resale
    • New construction: No
    • Year built: 2019

    Utilities & green energy

    • Gas: No Info
    • Sewer: Septic Tank
    • Water: Community
    • Utilities for property: Electricity Connected, Phone Connected

    Community & HOA

    Community
    • Security: Fire Sprinkler System
    HOA
    • Has HOA: Yes
    Location
    • Region: Sagle

    Financial & listing details

    • Tax assessed value: $1,419,730
    • Annual tax amount: $4,994
    • Date on market: 3/12/2026
    • Listing terms: Cash, Conventional, FHA, VA Loan
    • Ownership: Fee Simple
    • Electric utility on property: Yes

    Price history

    DateEventPrice
    9/4/2026Sold--
    Source: SELMLS #20260508 Report a problem
    8/20/2026Pending sale$2,450,000$805/sqft
    Source: SELMLS #20260508 Report a problem
    3/12/2026Listed for sale$2,450,000-12.5%$805/sqft
    Source: SELMLS #20260508 Report a problem
    10/1/2025Listing removed$2,800,000$920/sqft
    Source: Coeur d'Alene MLS #25-3958 Report a problem
    4/26/2025Listed for sale$2,800,000$920/sqft
    Source: Coeur d'Alene MLS #25-3958 Report a problem
    4/12/2025Listing removed$2,800,000$920/sqft
    Source: Coeur d'Alene MLS #25-1400 Report a problem
    2/15/2025Listed for sale$2,800,000$920/sqft
    Source: Coeur d'Alene MLS #25-1400 Report a problem
    9/23/2024Listing removed$2,800,000$920/sqft
    Source: SELMLS #20242232 Report a problem
    8/30/2024Listed for sale$2,800,000+12%$920/sqft
    Source: Coeur d'Alene MLS #24-8601 Report a problem
    10/30/2023Listing removed--
    Source: Coeur d'Alene MLS #23-7073 Report a problem
    7/29/2023Listed for sale$2,499,900$822/sqft
    Source: Coeur d'Alene MLS #23-7073 Report a problem
    10/7/2022Listing removed--
    Source: Zillow Rental Manager Report a problem
    9/6/2022Listed for rent$2,250$1/sqft
    Source: Zillow Rental Manager Report a problem

    Public tax history

    YearProperty taxesTax assessment
    2025$4,577 -1.9%$1,419,730 -2.7%
    2024$4,666 +18.1%$1,458,683 +12.6%
    2023$3,949 -6.6%$1,294,982 +14.8%
    2022$4,229 +16.8%$1,128,304 +60.7%
    2021$3,621 +3.1%$702,194 +13.1%
    2020$3,512 +305.4%$620,685 +393.2%
    2019$866 $125,842 +110.1%
    2018$866 +97.7%$59,901
    2017$438 $59,901 -10%
    2016-- $66,555
    2015-- $66,555
    Find assessor info on the county website

    Neighborhood: 83860

    Nearby schools

    GreatSchools rating
    Schools provided by the listing agent
    • Elementary: Sagle
    • Middle: Sandpoint
    • High: Sandpoint

    Source: SELMLS. This data may not be complete. We recommend contacting the local school district to confirm school assignments for this home.

    Sell for more on Zillow
    Get a Zillow Showcase℠ listing at no additional cost and you could sell for .
    $2,267,700
    2% more
    +$45,354
    With Zillow Showcase(estimated)

    $2,313,054

    Sell for more on Zillow
    Get a Zillow Showcase℠ listing at no additional cost and you could sell for .
    $2,267,700
    2% more
    +$45,354
    With Zillow Showcase(estimated)

    $2,313,054