Meticulously crafted by Richard Heller Homes, this home in Mystic Shores offers elevated living with breathtaking Canyon Lake and sunrise views as you arrive. Thoughtful design and quality craftsmanship are evident in every detail, no expense spared and only the finest finishes throughout. The home features soaring ceilings in the family room, bathed in natural light from expansive walls of windows. Architectural ceiling accents, a dramatic floor-to-ceiling stacked stone fireplace, solid hardwood flooring, and create a warm yet luxurious atmosphere. The gourmet kitchen boasts stainless steel appliances, gas cooking, and soapstone countertops island, all opening seamlessly to the family room with stunning views as your backdrop. The spacious primary suite is a true retreat, complete with a spa-inspired bath featuring custom cabinetry, a walk-in shower, and a relaxing garden tub. Guest bedrooms are equally impressive, offering large bedrooms with ensuite baths, walk-in closets, and a private living area equipped with a kitchenette. Upstairs, a versatile loft space serves perfectly as a home office or fitness room, while a finished-out bonus room above the garage makes an ideal craft or hobby studio. Step outside to a fully enclosed covered patio featuring a summer kitchen and a floor-to-ceiling stone fireplace, perfect for year-round entertaining. The backyard is a true sanctuary, with multiple entertaining spaces, extensive hardscaping, lush landscaping, and a sparkling pool, all within a privately gated setting.
For sale
$1,675,000
432 Starling Pass, Spring Branch, TX 78070
3beds
5,511sqft
Single Family Residence
Built in 2009
2.76 Acres Lot
$1,574,300 Zestimate®
$304/sqft
$35/mo HOA
What's special
Sparkling poolVersatile loft spaceSummer kitchenGas cookingSolid hardwood flooringStainless steel appliancesPrivately gated setting
- 180 days
- 93
- 5
Zillow last checked:
Listing updated:
Listed by:
Binkan Cinaroglu TREC #592614 (210) 241-4550,
Kuper Sotheby's Int'l Realty
Source: LERA MLS,MLS#: 1949456
Facts & features
Interior
Bedrooms & bathrooms
- Bedrooms: 3
- Bathrooms: 5
- Full bathrooms: 4
- 1/2 bathrooms: 1
Primary bedroom
- Features: Walk-In Closet(s), Ceiling Fan(s), Full Bath
- Area: 288
- Dimensions: 16 x 18
Bedroom 2
- Area: 168
- Dimensions: 14 x 12
Bedroom 3
- Area: 180
- Dimensions: 12 x 15
Primary bathroom
- Features: Tub/Shower Separate, Separate Vanity, Soaking Tub
- Area: 324
- Dimensions: 18 x 18
Dining room
- Area: 180
- Dimensions: 15 x 12
Family room
- Area: 441
- Dimensions: 21 x 21
Kitchen
- Area: 300
- Dimensions: 15 x 20
Heating
- Central, Electric
Cooling
- Two Central
Appliances
- Included: Cooktop, Built-In Oven, Self Cleaning Oven, Microwave, Gas Cooktop, Refrigerator, Disposal, Dishwasher, Gas Water Heater, Double Oven
- Laundry: Washer Hookup, Dryer Connection
Features
- Three Living Area, Separate Dining Room, Eat-in Kitchen, Two Eating Areas, Kitchen Island, Pantry, Game Room, Loft, High Ceilings, Open Floorplan, High Speed Internet, Ceiling Fan(s), Chandelier, Solid Counter Tops, Custom Cabinets
- Flooring: Carpet, Ceramic Tile, Wood
- Windows: Double Pane Windows, Window Coverings
- Has basement: No
- Number of fireplaces: 2
- Fireplace features: Family Room, Gas, Stone/Rock/Brick
Interior area
- Total interior livable area: 5,511 sqft
Video & virtual tour
Property
Parking
- Total spaces: 3
- Parking features: Three Car Garage, Attached, Garage Faces Rear, Garage Door Opener, Open
- Attached garage spaces: 3
Features
- Levels: One
- Stories: 1
- Patio & porch: Patio, Covered, Deck, Glass Enclosed
- Exterior features: Gas Grill, Sprinkler System, Rain Gutters, Outdoor Kitchen
- Has private pool: Yes
- Pool features: In Ground, Community
- Fencing: Wrought Iron,Stone/Masonry Fence
- Has water view: Yes
- Water view: Water
Lot
- Size: 2.76 Acres
- Features: 2 - 5 Acres
- Residential vegetation: Mature Trees
Details
- Parcel number: 360150101900
Construction
Type & style
- Home type: SingleFamily
- Property subtype: Single Family Residence
Materials
- 4 Sides Masonry, Stone, Stucco
- Foundation: Slab
- Roof: Metal
Condition
- Pre-Owned
- New construction: No
- Year built: 2009
Details
- Builder name: Richard Heller Homes
Utilities & green energy
- Electric: PEC
- Gas: Propane
- Sewer: Septic, Aerobic Septic
- Water: CLWSC, Co-op Water
- Utilities for property: Cable Available
Community & HOA
Community
- Features: Waterfront Access, Tennis Court(s), Playground, Jogging Trails, Basketball Court, Lake/River Park, Boat Ramp, Other
- Security: Security System Owned
- Subdivision: Mystic Shores
HOA
- Has HOA: Yes
- HOA fee: $414 annually
- HOA name: MYSTIC SHORES POA
Location
- Region: Spring Branch
Financial & listing details
- Price per square foot: $304/sqft
- Tax assessed value: $1,726,860
- Annual tax amount: $25,898
- Price range: $1.7M - $1.7M
- Date on market: 3/17/2026
- Cumulative days on market: 181 days
- Listing terms: Conventional,VA Loan,Cash
- Road surface type: Paved
Estimated market value
$1,574,300
$1.50M - $1.65M
Not available
Price history
| Date | Event | Price |
|---|---|---|
| 3/17/2026 | Listed for sale | $1,675,000$304/sqft |
Source:  LERA MLS #1949456 Report a problem LERA MLS #1949456 Report a problem | ||
| 6/12/2025 | Listing removed | $1,675,000$304/sqft |
Source: LERA MLS #1853053 Report a problem | ||
| 3/26/2025 | Listed for sale | $1,675,000+5.7%$304/sqft |
Source: LERA MLS #1853053 Report a problem | ||
| 8/18/2022 | Listing removed | -- |
Source: LERA MLS #1613333 Report a problem | ||
| 7/23/2022 | Price change | $1,585,000-2.5%$288/sqft |
Source: LERA MLS #1613333 Report a problem | ||
| 6/10/2022 | Listed for sale | $1,625,000$295/sqft |
Source: LERA MLS #1613333 Report a problem | ||
Public tax history
| Year | Property taxes | Tax assessment |
|---|---|---|
| 2025 | $5,480 -14.8% | $1,386,298 +10% |
| 2024 | $6,430 | $1,260,271 +10% |
| 2023 | -- | $1,145,701 +10% |
| 2022 | $9,546 -1.3% | $1,041,546 +10% |
| 2021 | $9,668 +0.7% | $946,860 +10% |
| 2020 | $9,602 +1% | $860,782 +10% |
| 2019 | $9,505 +1.2% | $782,529 +10% |
| 2018 | $9,389 | $711,390 +0% |
| 2017 | -- | $711,170 +3% |
| 2016 | $9,171 +1% | $690,340 +0.2% |
| 2015 | $9,081 | $689,080 +9.5% |
| 2014 | $9,081 | $629,270 +5.9% |
| 2013 | -- | $594,110 +2.6% |
| 2012 | -- | $579,120 -12.8% |
| 2011 | -- | $664,010 -3.1% |
| 2010 | -- | $685,160 |
| 2003 | -- | -- |
Find assessor info on the county website
Monthly payment
Est. payment
Payment breakdown
Explore the cost of this home by adjusting the details. Changes won't be saved.Climate risks
Neighborhood: 78070
Nearby schools
Schools provided by the listing agent
- Elementary: Rebecca Creek
- Middle: Mountain Valley
- High: Canyon Lake
- District: Comal
Source: LERA MLS. This data may not be complete. We recommend contacting the local school district to confirm school assignments for this home.

Similar homes
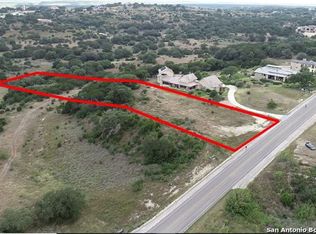
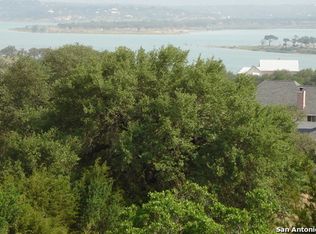
- $1,984,0004 bd5 ba5.3k sqft144 Serene Street, Spring Branch, TX 78070For Sale
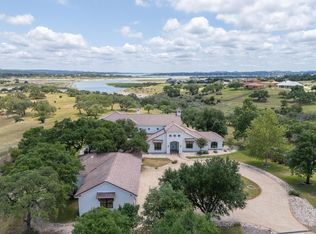
 MLS ID #176769, Monica Fabbio, Christies Intl Real Estate Lone Star. HLMLS as distributed by MLS GRID
 - $1,525,0004 bd5 ba4.5k sqft1299 Mystic Pkwy, Spring Branch, TX 78070For Sale

 MLS ID #2007178, Kevin Bertelsman TREC #844853, Central Metro Realty. LERA MLS
 - $1,475,0003 bd3 ba3.1k sqft228 PUZZLE PASS, Spring Branch, TX 78070For Sale
 MLS ID #1994733, Christina Lawson TREC #693768, Sky Realty. LERA MLS
 - $1,999,0005 bd6 ba4.7k sqft769 Pacific Pl, Spring Branch, TX 78070For Sale
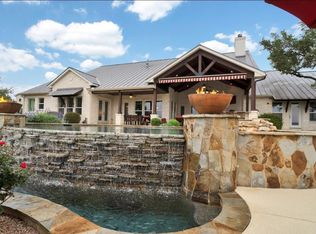 MLS ID #29436258, Mark Benoit, Realty Of America, LLC. HAR
 - $1,995,0005 bd6 ba5.3k sqft185 Shimmering Shore, Spring Branch, TX 78070For SaleMLS ID #1955658, Leslea Roberts-Hasbany TREC #634862, HSB Real Estate, LLC. LERA MLS
- $1,395,0005 bd3 ba3.6k sqft1033 MYSTIC SHORES BLVD, Spring Branch, TX 78070For SaleMLS ID #1970428, Christina Morales TREC #746141, Vortex Realty. LERA MLS
- $1,149,0005 bd5 ba5.5k sqft1030 Mystic Pkwy, Spring Branch, TX 78070For SaleMLS ID #1934446, Kimberly Gray TREC #669111, Keller Williams Heritage. LERA MLS
- $1,140,0003 bd4 ba4.2k sqft1078 Star Ridge, Spring Branch, TX 78070For SaleMLS ID #1946187, Kimberly Gray TREC #669111, Keller Williams Heritage. LERA MLS
- $1,250,0005 bd4 ba4.1k sqft122 OBSCURE WAY, Spring Branch, TX 78070For SaleMLS ID #1992099, Brian Tanner TREC #659017, Smart Group, REALTORS. LERA MLS
- $2,150,0004 bd5 ba3.9k sqft119 Spiritual Pass, Spring Branch, TX 78070For SaleMLS ID #1941851, Heather Knox TREC #772118, eXp Realty. LERA MLS
- $2,300,0004 bd5 ba4.6k sqft168 Hill Myna Lane, Spring Branch, TX 78070For SaleMLS ID #1966541, Kimberly Gray TREC #669111, Keller Williams Heritage. LERA MLS
- $1,150,0003 bd4 ba3.7k sqft162 ALONDRA Lane, Spring Branch, TX 78070For SaleMLS ID #1958244, Hector Mendes TREC #496747, San Antonio Elite Realty. LERA MLS
- $1,300,0004 bd5 ba3.5k sqft407 Havasu, Spring Branch, TX 78070For SaleMLS ID #1942255, Jeff Smith TREC #430382, San Antonio Elite Realty. LERA MLS
- $1,650,0003 bd5 ba3.4k sqft287 SAN MARCOS TRL, New Braunfels, TX 78132For SaleMLS ID #2011854, Kimberly Habermehl TREC #449903, Premier Town & Country Realty. LERA MLS
- $1,600,0004 bd4 ba2.8k sqft550 OAK SHORES DR, Canyon Lake, TX 78133For SaleMLS ID #1970865, Timothy Fredrickson TREC #725603, Lake Homes Realty, LLC. LERA MLS
- $1,100,0004 bd3 ba3k sqft301 Mexican Hat, Spring Branch, TX 78070For SaleMLS ID #1969217, Melisa Fitchett TREC #703328, Coldwell Banker D'Ann Harper. LERA MLS
- $1,595,0003 bd4 ba3.7k sqft1466 Crossbow, Canyon Lake, TX 78133For SaleMLS ID #1958570, Lisa Polasek TREC #539469, RE/MAX Genesis. LERA MLS
- $2,050,0003 bd3 ba2.8k sqft6093 Fm 311, Spring Branch, TX 78070For SaleMLS ID #1956486, David Hess TREC #633048, BHHS Don Johnson Realtors - SA. LERA MLS
- $1,086,0004 bd5 ba4.9k sqft358 WHITESTONE DR, Spring Branch, TX 78070For SaleMLS ID #1998784, Leigh Neves TREC #736530, Keller Williams Heritage. LERA MLS
