Skip main navigation
Sold for $649,900
Street View
  • $649,900

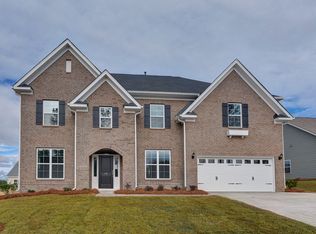
    432 Sterling Brook Drive, Lexington, SC 29072

    5beds
    4,244sqft
    Single Family Residence
    Built in 2019
    0.27 Acres Lot
    $658,200 Zestimate®
    $153/sqft
    $3,810 Estimated rent

    Home value

    $658,200

    $606,000 - $717,000

    $3,810/mo

    Zestimate® history
    Loading
    Loading...

    Owner options

    List your home for rent

    $3,810/mo

    Rent Zestimate®

    Find your next renter with Zillow Rental Manager. Plus, with online applications, you can quickly screen prospective tenants – for free.

    Learn more

    $3,810/mo

    Rent Zestimate®

    Refinance and save

    $3,740/mo

    Est. payment

    Refinancing to a lower rate could help reduce your monthly payments and save thousands over the life of the loan.

    See today's rates

    $3,740/mo

    Est. payment

    Explore your selling options

    Work with a Zillow partner agent

    Leverage their expertise and Zillow's premium Showcase listings to get your home seen by more buyers.

    Get started

    List with your own agent

    Get your home in front of millions of buyers by listing it on Zillow.

    Learn how to do it

    Sell it yourself

    Take full control of how buyers see your home on Zillow by listing For Sale by Owner (FSBO).

    List your home

    What's special

    Welcome to your new home in Lexington's STERLING BRIDGE subdivision. Here's your chance to experience the sought after Rutledge II floorplan by Mungo Homes! This home is close to schools, shopping and dining. Neighborhood amenities include a community pool and sidewalks. Inside, this home has too many features to list. You’ll marvel at the WELL-DESIGNED OPEN FLOOR PLAN that is simply fit for entertaining family and friends. Special details include a two-story foyer, upgraded lighting, COFFERED CEILING, mud area, a PET PAD, and much more. The main level offers a kitchen that overlooks the family room, IN-LAW suite with a full bath, a half bath, and the formal living and dining rooms. The GOURMET KITCHEN boasts island seating, STAINLESS STEEL appliances, quartz counters, a walk-in pantry, FARMHOUSE SINK, and a dining area. Enjoy the view of the beautifully landscaped backyard from the living room. The spacious living room offers built-ins and a gas fireplace. The second level offers the main bedroom, three guest bedrooms, two guest bathrooms, and a BONUS ROOM. Two rooms share a Jack and Jill bathroom. YOU’VE EARNED THIS MAIN BEDROOM! The main bedroom boasts a seating area, THREE WALK-IN CLOSETS and a LUXURY STYLE ensuite. The ensuite has a soaker tub, a tiled shower, dual vanities, and a water closet. The backyard is perfect for entertaining under the covered porch and grilling on the additional patio. This home is a MUST SEE!

    Zillow last checked:

    Listed by:

    eXp Realty LLC

    Bought with:

    RE/MAX Southern Collection

    Source: eXp Realty,MLS#: 565512

    Facts & features

    Interior

    Bedrooms & bathrooms
    • Bedrooms: 5
    • Bathrooms: 5
    • Full bathrooms: 4
    • 1/2 bathrooms: 1
    Heating
    • Gas 1st Lvl, Heat Pump 2nd Lvl
    Cooling
    • Central
    Appliances
    • Laundry: Heated Space
    Features
    • BookCase, Ceiling Fan, Smoke Detector, Attic Access, Molding, Ceilings-High (over 9 Ft), Floors-Luxury Vinyl Plank, , Molding, Ceilings-High (over 9 Ft), Floors-Luxury Vinyl Plank, Ceilings – Coffered, Bar, Eat In, Island, Pantry, Backsplash-Tiled, Cabinets-Painted, Recessed Lights, Counter Tops-Quartz, Floors-Luxury Vinyl Plank, Fireplace, French Doors, Molding, Ceilings-High (over 9 Ft), Ceiling Fan, Recessed Lights, Floors-Luxury Vinyl Plank
    • Basement: No Basement
    • Number of fireplaces: 1
    • Fireplace features: Gas Log-Natural
    Interior area
    • Total interior livable area: 4,244 sqft

    Property

    Parking
    • Total spaces: 2
    • Parking features: Main, Garage Attached, Front Entry
    • Attached garage spaces: 2
    Features
    • Levels: Two
    • Exterior features: Sprinkler, Gutters - Full, Back Porch - Covered, Back Porch - Uncovered, Community Pool, Sidewalk Community
    • Fencing: Privacy,Wood
    Lot
    • Size: 0.27 Acres
    • Dimensions: 11, 761 sq ft
    Details
    • Parcel number: 00335701100
    • Other equipment: Dishwasher, Disposal, Double Oven, Gas

    Construction

    Type & style
    • Home type: SingleFamily
    • Architectural style: Contemporary
    • Property subtype: Single Family Residence
    Materials
    • Brick, Fiber Cement, Stone
    • Foundation: Slab
    Condition
    • Year built: 2019

    Utilities & green energy

    • Sewer: Public Sewer
    • Water: Public

    Community & neighborhood

    Location
    • Region: Lexington
    • Subdivision: Sterling Bridge

    HOA & financial

    HOA
    • HOA fee: $350 monthly

    Other

    Other facts
    • Road surface type: Paved

    Price history

    DateEventPrice
    6/12/2025Sold$649,900$153/sqft
    Source: Public Record Report a problem
    5/30/2025Pending sale$649,900$153/sqft
    Source: Consolidated MLS #609712 Report a problem
    5/30/2025Listed for sale$649,900$153/sqft
    Source: Consolidated MLS #609712 Report a problem
    4/4/2025Pending sale$649,900$153/sqft
    Source: Consolidated MLS #603592 Report a problem
    3/20/2025Contingent$649,900$153/sqft
    Source: Consolidated MLS #603592 Report a problem
    3/8/2025Listed for sale$649,900+9.5%$153/sqft
    Source: Consolidated MLS #603592 Report a problem
    8/15/2023Sold$593,500-2.5%$140/sqft
    Source: eXp Realty #113737019 Report a problem
    7/29/2023Pending sale$609,000$143/sqft
    Source: Consolidated MLS #565512 Report a problem
    7/14/2023Contingent$609,000$143/sqft
    Source: Consolidated MLS #565512 Report a problem
    7/10/2023Price change$609,000-2.6%$143/sqft
    Source: Consolidated MLS #565512 Report a problem
    6/29/2023Listed for sale$625,000+54%$147/sqft
    Source: Consolidated MLS #565512 Report a problem
    12/30/2019Sold$405,859$96/sqft
    Source: Public Record Report a problem

    Public tax history

    YearProperty taxesTax assessment
    2024$4,163 +51.8%$23,740 +46.2%
    2023$2,743 -3.4%$16,234
    2022$2,839 $16,234
    2021-- $16,234
    2019-- --

    Find assessor info on the county website

    Neighborhood: 29072

    Nearby schools

    GreatSchools rating
    Schools provided by the listing agent
    • Elementary: New Providence
    • Middle: Beechwood Middle School
    • High: Lexington

    Source: eXp Realty. This data may not be complete. We recommend contacting the local school district to confirm school assignments for this home.

    Get a cash offer in 3 minutes
    Find out how much your home could sell for in as little as 3 minutes with a no-obligation cash offer.
    Estimated market value
    $658,200
    Get a cash offer in 3 minutes
    Find out how much your home could sell for in as little as 3 minutes with a no-obligation cash offer.
    Estimated market value
    $658,200