Skip main navigation
Closed
  • $1,030,500

    432 Sunset Dr, Wilmette, IL 60091

    4beds
    --sqft
    Single Family Residence
    Built in 1955
    0.25 Acres Lot
    $1,030,500 Zestimate®
    $--/sqft
    $4,812 Estimated rent

    Home value

    $1,030,500

    $927,000 - $1.15M

    $4,812/mo

    Zestimate® history
    Loading
    Loading...

    Owner options

    List your home for rent

    $4,812/mo

    Rent Zestimate®

    Find your next renter with Zillow Rental Manager. Plus, with online applications, you can quickly screen prospective tenants – for free.

    Learn more

    $4,812/mo

    Rent Zestimate®

    Refinance and save

    $6,066/mo

    Est. payment

    Refinancing to a lower rate could help reduce your monthly payments and save thousands over the life of the loan.

    See today's rates

    $6,066/mo

    Est. payment

    Explore your selling options

    Work with a Zillow partner agent

    Leverage their expertise and Zillow's premium Showcase listings to get your home seen by more buyers.

    Get started

    List with your own agent

    Get your home in front of millions of buyers by listing it on Zillow.

    Learn how to do it

    Sell it yourself

    Take full control of how buyers see your home on Zillow by listing For Sale by Owner (FSBO).

    List your home

    What's special

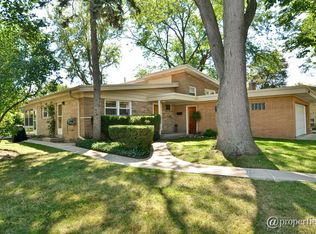
    Welcome to the perfect mid-century split-level home in one of Wilmette's most sought-after cul-de-sacs, nestled within the blue-ribbon award winning - Romona and New Trier school districts. This stunning 4-bedroom, 2 1/2-bath residence captures the essence of timeless design and modern elegance. Upon entering, you'll be greeted by the light-filled living room with a magnificent wall of windows that offer a panoramic views of the backyard, infusing the space with abundant natural light. Adjacent to the living room, the dining room features sliders that seamlessly connect indoor and outdoor living, providing a seamless flow for entertaining. This home has undergone recent updates, including fresh paint throughout, newly refinished hardwood floors on the main and second levels, and some new light fixtures to name a few. The heart of the home is the DeGuilio kitchen, a culinary haven that combines functionality with style. Equipped with a SubZero refrigerator and complemented by an eating area featuring floor-to-ceiling windows, this kitchen is a true delight for both cooking enthusiasts and those who appreciate stunning aesthetics. The lower level of this remarkable property reveals a generous recreation room, offering ample space for relaxation and entertainment. Complete with a massive wet bar and a gas fireplace, this space exudes an inviting ambiance, perfect for hosting gatherings or enjoying cozy evenings with loved ones. With its captivating blend of California vibes and Mad Men nostalgia, this midcentury split-level home in Wilmette presents an unrivaled opportunity to embrace the allure of a bygone era while enjoying modern comforts and luxurious finishes. Don't miss your chance to own this architectural gem that captures the essence of both style and functionality.

    This property is off market, which means it's not currently listed for sale or rent on Zillow. This may be different from what's available on other websites or public sources.
    Zillow last checked:

    Listing updated:

    Listed by:

    Lourdes Arencibia 847-446-9600,

    Compass,

    Lisa Finks 847-778-0540,

    Compass

    Bought with:

    David Zwarycz, GRI

    Berkshire Hathaway HomeServices Chicago

    Shay Hata

    Berkshire Hathaway HomeServices Chicago

    Source: MRED as distributed by MLS GRID,MLS#: 11814385MLS Logo

    Facts & features

    Interior

    Bedrooms & bathrooms
    • Bedrooms: 4
    • Bathrooms: 3
    • Full bathrooms: 2
    • 1/2 bathrooms: 1
    Rooms
    • Room types: Foyer
    Primary bedroom
    • Features: Flooring (Hardwood), Bathroom (Full)
    • Level: Second
    • Area: 180 Square Feet
    • Dimensions: 15X12
    Bedroom 2
    • Features: Flooring (Hardwood)
    • Level: Second
    • Area: 120 Square Feet
    • Dimensions: 12X10
    Bedroom 3
    • Features: Flooring (Hardwood)
    • Level: Second
    • Area: 154 Square Feet
    • Dimensions: 11X14
    Bedroom 4
    • Features: Flooring (Hardwood)
    • Level: Second
    • Area: 100 Square Feet
    • Dimensions: 10X10
    Dining room
    • Features: Flooring (Hardwood)
    • Level: Main
    • Area: 180 Square Feet
    • Dimensions: 10X18
    Family room
    • Features: Flooring (Carpet)
    • Level: Lower
    • Area: 432 Square Feet
    • Dimensions: 16X27
    Foyer
    • Features: Flooring (Ceramic Tile)
    • Level: Main
    • Area: 65 Square Feet
    • Dimensions: 5X13
    Kitchen
    • Features: Kitchen (Eating Area-Table Space), Flooring (Vinyl)
    • Level: Main
    • Area: 130 Square Feet
    • Dimensions: 10X13
    Laundry
    • Features: Flooring (Other)
    • Level: Lower
    • Area: 231 Square Feet
    • Dimensions: 11X21
    Living room
    • Features: Flooring (Hardwood)
    • Level: Main
    • Area: 216 Square Feet
    • Dimensions: 12X18
    Heating
    • Natural Gas, Forced Air
    Cooling
    • Central Air
    Appliances
    • Included: Microwave, Dishwasher, High End Refrigerator, Washer, Dryer, Disposal, Cooktop, Oven
    Features
    • Basement: Finished,Full
    • Number of fireplaces: 1
    • Fireplace features: Gas Log, Gas Starter, Family Room, Basement
    Interior area
    • Total structure area: 0

    Property

    Parking
    • Total spaces: 2
    • Parking features: Asphalt, On Site, Garage Owned, Detached, Garage
    • Garage spaces: 2
    Accessibility
    • Accessibility features: No Disability Access
    Lot
    • Size: 0.25 Acres
    • Dimensions: 21.8X103.9X128.8X37X168.5
    • Features: Cul-De-Sac
    Details
    • Parcel number: 05323110140000
    • Special conditions: None

    Construction

    Type & style
    • Home type: SingleFamily
    • Property subtype: Single Family Residence
    Materials
    • Aluminum Siding, Brick
    • Roof: Asphalt
    Condition
    • New construction: No
    • Year built: 1955

    Utilities & green energy

    • Sewer: Public Sewer
    • Water: Lake Michigan, Public

    Community & HOA

    HOA
    • Services included: None
    Location
    • Region: Wilmette

    Financial & listing details

    • Tax assessed value: $539,410
    • Annual tax amount: $6,870
    • Date on market: 6/22/2023
    • Listing terms: Cash
    • Ownership: Fee Simple

    Price history

    DateEventPrice
    11/13/2023Listing removed--
    Source: MRED as distributed by MLS GRID #11878226 Report a problem
    8/11/2023Listed for sale$725,000
    Source: MRED as distributed by MLS GRID #11838938 Report a problem
    7/11/2023Sold$725,000+6.8%
    Source: MRED as distributed by MLS GRID #11814385 Report a problem
    7/8/2023Pending sale$679,000
    Source: MRED as distributed by MLS GRID #11814385 Report a problem
    6/23/2023Contingent$679,000
    Source: MRED as distributed by MLS GRID #11814385 Report a problem
    6/22/2023Listed for sale$679,000
    Source: MRED as distributed by MLS GRID #11814385 Report a problem
    6/22/2023Listing removed--
    Source: MRED as distributed by MLS GRID #11803515 Report a problem
    6/13/2023Contingent$679,000
    Source: MRED as distributed by MLS GRID #11803515 Report a problem
    6/9/2023Listed for sale$679,000
    Source: MRED as distributed by MLS GRID #11803515 Report a problem

    Public tax history

    YearProperty taxesTax assessment
    2024-- $53,941 +0%
    2023$10,886 +6.1%$53,940
    2022$10,263 +49.4%$53,940 +23.7%
    2021$6,871 +9.1%$43,607
    2020$6,296 +1.3%$43,607 -9%
    2019$6,213 -4.3%$47,920 +6.8%
    2018$6,491 -27.6%$44,849
    2017$8,969 +1.7%$44,849
    2016$8,818 +4.9%$44,849 +16.9%
    2015$8,404 +1.3%$38,349
    2014$8,293 +5%$38,349
    2013$7,895 -0.8%$38,349 -6.4%
    2012$7,957 +2.6%$40,980
    2011$7,758 +2%$40,980
    2010$7,609 -9.7%$40,980 -28.2%
    2009$8,423 +9.1%$57,087 -5%
    2008$7,724 +8.3%$60,092
    2007$7,131 +0.9%$60,092 +37.8%
    2006$7,068 +9.8%$43,594
    2005$6,437 +2.5%$43,594
    2004$6,279 -7.4%$43,594 +10.1%
    2003$6,779 0%$39,603
    2002$6,781 +23.9%$39,603
    2001$5,475 +0.3%$39,603 +26.8%
    2000$5,458 -3.3%$31,226
    1999$5,645 $31,226
    Find assessor info on the county website

    Neighborhood: 60091

    Nearby schools

    GreatSchools rating
    Schools provided by the listing agent
    • Elementary: Romona Elementary School
    • Middle: Highcrest Middle School
    • High: New Trier Twp H.S. Northfield/Wi
    • District: 39

    Source: MRED as distributed by MLS GRID. This data may not be complete. We recommend contacting the local school district to confirm school assignments for this home.

    Get a cash offer in 3 minutes
    Find out how much your home could sell for in as little as 3 minutes with a no-obligation cash offer.
    Estimated market value
    $1,030,500
    Get a cash offer in 3 minutes
    Find out how much your home could sell for in as little as 3 minutes with a no-obligation cash offer.
    Estimated market value
    $1,030,500
