Skip main navigation
Sold for $910,000
  • $910,000

    432 University Boulevard, Denver, CO 80206

    2beds
    1,470sqft
    Multi Family
    Built in 2017
    860 Square Feet Lot
    $949,900 Zestimate®
    $619/sqft
    $5,967 Estimated rent

    Home value

    $949,900

    $893,000 - $1.02M

    $5,967/mo

    Zestimate® history
    Loading
    Loading...

    Owner options

    List your home for rent

    $5,967/mo

    Rent Zestimate®

    Find your next renter with Zillow Rental Manager. Plus, with online applications, you can quickly screen prospective tenants – for free.

    Learn more

    $5,967/mo

    Rent Zestimate®

    Refinance and save

    $5,255/mo

    Est. payment

    Refinancing to a lower rate could help reduce your monthly payments and save thousands over the life of the loan.

    See today's rates

    $5,255/mo

    Est. payment

    Explore your selling options

    Work with a Zillow partner agent

    Leverage their expertise and Zillow's premium Showcase listings to get your home seen by more buyers.

    Get started

    List with your own agent

    Get your home in front of millions of buyers by listing it on Zillow.

    Learn how to do it

    Sell it yourself

    Take full control of how buyers see your home on Zillow by listing For Sale by Owner (FSBO).

    List your home

    What's special

    Private parking garageRefined finishesLoft-style areaGolf coursesCherry creek northModern amenitiesEuropean-inspired bathroom
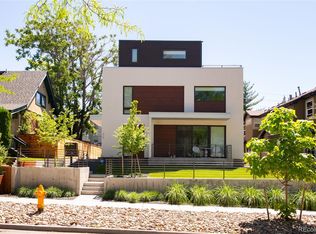
    This contemporary fully furnished (featuring Restoration Hardware furnishings)row-house in Cherry Creek North presents a stylish living experience with modern amenities. The open and airy floor plan is characterized by its abundance of natural light. The main floor is adorned with custom kitchen cabinetry, top-of-the-line Bosch appliances, and elegant quartz countertops. Adding to the ambiance is a fireplace that brings warmth and charm. The wide plank white ash flooring throughout adds a touch of sophistication, while a convenient guest powder room enhances the floor's functionality. On the second floor, a loft-style area serves as a versatile space that can be utilized as an office, lounge, or laundry area. The master suite on this level boasts a European-inspired bathroom, complete with refined finishes. Custom closets and barn-style accent doors further enhance the suite's appeal. The third floor is designed to adapt to your needs. It can either function as a second bedroom or as a TV/lounge room. Complete with a private bathroom and closet space, this floor offers flexibility and convenience. The real highlight of the third floor is its access to a stunning rooftop deck. This outdoor space provides breathtaking views and an ideal spot for grilling and entertaining. Positioned in one of Cherry Creek North's most sought-after areas, this home sits directly across from the Denver Country Club. It's only a stone's throw away from Denver's finest dining establishments, upscale boutiques, charming shops, scenic bike trails, golf courses, art galleries, and shopping venues. This residence truly embodies city living at its finest, with every desirable amenity within easy reach. Parking options include street parking as well as permits for both guests and the unit owner. Additionally, the property includes a private parking garage that adds to the convenience of urban living.

    Zillow last checked:

    Listing updated:

    Listed by:

    Caroline Wagner 970-404-0220 caroline@caroline-wagner-team.com,

    Coldwell Banker Distinctive Properties,

    Caroline Wagner 970-404-0220,

    Coldwell Banker Distinctive Properties

    Bought with:

    Grace Sullivan and Bob Brown Team

    Milehimodern

    Source: REcolorado as distributed by MLS GRID,MLS#: 6258037MLS Logo

    Facts & features

    Interior

    Bedrooms & bathrooms
    • Bedrooms: 2
    • Bathrooms: 3
    • 3/4 bathrooms: 2
    • 1/2 bathrooms: 1
    • Main level bathrooms: 1
    Primary bedroom
    • Level: Upper
    Bedroom
    • Level: Upper
    Bathroom
    • Level: Main
    Bathroom
    • Level: Upper
    Bathroom
    • Level: Upper
    Great room
    • Level: Main
    Kitchen
    • Level: Main
    Laundry
    • Level: Upper
    Laundry
    • Level: Upper
    Heating
    • Forced Air
    Cooling
    • Attic Fan, Central Air
    Appliances
    • Included: Convection Oven, Cooktop, Dishwasher, Disposal, Dryer, Gas Water Heater, Microwave, Oven, Self Cleaning Oven, Washer
    • Laundry: Laundry Closet
    Features
    • Entrance Foyer, High Ceilings, High Speed Internet, Kitchen Island, Open Floorplan, Primary Suite, Smoke Free, Stone Counters
    • Flooring: Wood
    • Windows: Double Pane Windows
    • Has basement: No
    • Number of fireplaces: 1
    • Fireplace features: Gas, Great Room
    • Furnished: Yes
    Interior area
    • Total structure area: 1,470
    • Total interior livable area: 1,470 sqft
    • Finished area above ground: 1,470

    Property

    Parking
    • Total spaces: 1
    • Parking features: Garage
    • Garage spaces: 1
    Features
    • Levels: Three Or More
    • Entry location: Ground
    • Patio & porch: Rooftop
    • Has view: Yes
    • View description: City, Mountain(s)
    Lot
    • Size: 860 Square Feet
    Details
    • Parcel number: 512208078
    • Zoning: G-RH-3
    • Special conditions: Standard

    Construction

    Type & style
    • Home type: SingleFamily
    • Architectural style: Contemporary
    • Property subtype: Multi Family
    Materials
    • Frame, Metal Siding, Stucco
    • Roof: Rolled/Hot Mop
    Condition
    • Year built: 2017

    Utilities & green energy

    • Electric: 110V
    • Sewer: Public Sewer
    • Water: Public
    • Utilities for property: Cable Available, Electricity Connected, Natural Gas Connected

    Community & HOA

    Community
    • Subdivision: Cherry Creek North
    HOA
    • Has HOA: No
    Location
    • Region: Denver

    Financial & listing details

    • Price per square foot: $619/sqft
    • Annual tax amount: $4,090
    • Date on market: 9/6/2023
    • Listing terms: Cash,Conventional
    • Exclusions: Na. Everything Is Included In The Sale.
    • Ownership: Individual
    • Electric utility on property: Yes
    • Road surface type: Paved

    Price history

    DateEventPrice
    9/29/2023Sold$910,000+23.1%$619/sqft
    Source: REcolorado as distributed by MLS GRID #6258037 Report a problem
    8/14/2018Listing removed$739,000$503/sqft
    Source: Modern Real Estate Co #6937935 Report a problem
    7/17/2018Pending sale$739,000$503/sqft
    Source: Modern Real Estate Co #6937935 Report a problem
    7/7/2018Listed for sale$739,000$503/sqft
    Source: Modern Real Estate Co #6937935 Report a problem

    Public tax history

    Tax history is unavailable.

    Neighborhood: Cherry Creek

    Nearby schools

    GreatSchools rating
    Schools provided by the listing agent
    • Elementary: Bromwell
    • Middle: Morey
    • High: East
    • District: Denver 1

    Source: REcolorado as distributed by MLS GRID. This data may not be complete. We recommend contacting the local school district to confirm school assignments for this home.

    Get a cash offer in 3 minutes
    Find out how much your home could sell for in as little as 3 minutes with a no-obligation cash offer.
    Estimated market value
    $949,900
    Get a cash offer in 3 minutes
    Find out how much your home could sell for in as little as 3 minutes with a no-obligation cash offer.
    Estimated market value
    $949,900