Welcome to your luxurious private oasis nestled in the coveted Spring Creek subdivision. Situated on over an acre of land, this property offers the peace and privacy of country living while being just minutes from the conveniences of town. From the moment you arrive, you’ll notice the charm of the surrounding landscape coupled with a picturesque creek meandering along the back of the property. Located just outside city limits with no HOA, this home offers added freedom coupled with space and flexibility. Step inside to discover a thoughtfully designed, highly functional floor plan that provides room to grow, entertain, and unwind. With four spacious bedrooms and a versatile flex room, you’ll have the flexibility to create a fifth bedroom, home gym, or second office. The layout includes multiple living areas and several dining options ideal for everything from daily meals to large gatherings. The fully renovated kitchen (’21) is a showstopper. Designed for both elegance and practicality, it features quartzite countertops, custom cabinetry, a massive island, premium stainless-steel appliances, and a butler’s pantry. Retreat to the oversized primary suite, which includes a serene sitting area overlooking the backyard, a spa-inspired ensuite bathroom, and a large walk-in closet designed to impress. Upstairs, you’ll find a media space along with an adjacent game room for endless entertainment possibilities. Throughout the home, you’ll find beautiful natural light, high ceilings, and plenty of built-in storage. Updates include- hand-scraped hardwoods, upstairs office space addition, and renovated half bath (‘21), upstairs bathroom renovation (‘24), and two HVAC units replaced (‘24). The 3-car garage has a dedicated work area already in place. You’ll be swept away by the resort-style backyard with the large patio and in-ground pool and spa. Combining luxury, comfort, and privacy in one of the area's most desirable neighborhoods, this home truly checks every box.
Sold
Price Unknown
432 Victorian Dr, Waxahachie, TX 75165
5beds
5,640sqft
Single Family Residence
Built in 1994
1.14 Acres Lot
$989,400 Zestimate®
$--/sqft
$5,936 Estimated rent
Home value
$989,400
$910,000 - $1.08M
$5,936/mo
Zestimate® history
Owner options
List your home for rent
$5,936/mo
Rent Zestimate®
Find your next renter with Zillow Rental Manager. Plus, with online applications, you can quickly screen prospective tenants – for free.
$5,936/mo
Rent Zestimate®
Refinance and save
Refinancing to a lower rate could help reduce your monthly payments and save thousands over the life of the loan.
Explore your selling options
Work with a Zillow partner agent
Leverage their expertise and Zillow's premium Showcase listings to get your home seen by more buyers.
Get startedList with your own agent
Get your home in front of millions of buyers by listing it on Zillow.
Learn how to do itSell it yourself
Take full control of how buyers see your home on Zillow by listing For Sale by Owner (FSBO).
List your homeWhat's special
In-ground pool and spaPicturesque creekHigh ceilingsLuxurious private oasisResort-style backyardBuilt-in storageFour spacious bedrooms
Zillow last checked:
Listing updated:
Listed by:
Alexia Hardin 0692918 432-940-9946,
Keller Williams Realty 972-938-2222,
Justin Hardin 0692433 469-766-6375,
Keller Williams Realty
Bought with:
Samm Howard
Fathom Realty
Source: NTREIS,MLS#: 20889391
Facts & features
Interior
Bedrooms & bathrooms
- Bedrooms: 5
- Bathrooms: 5
- Full bathrooms: 4
- 1/2 bathrooms: 1
Primary bedroom
- Features: Ceiling Fan(s), Dual Sinks, En Suite Bathroom, Garden Tub/Roman Tub, Linen Closet, Sitting Area in Primary, Separate Shower, Walk-In Closet(s)
- Level: First
- Dimensions: 23 x 16
Bedroom
- Features: Ceiling Fan(s), Split Bedrooms
- Level: First
- Dimensions: 18 x 11
Bedroom
- Features: Ceiling Fan(s), En Suite Bathroom, Walk-In Closet(s)
- Level: Second
- Dimensions: 14 x 13
Bedroom
- Features: Ceiling Fan(s), En Suite Bathroom, Walk-In Closet(s)
- Level: Second
- Dimensions: 12 x 11
Den
- Level: First
- Dimensions: 14 x 14
Dining room
- Features: Ceiling Fan(s)
- Level: First
- Dimensions: 20 x 14
Exercise room
- Features: Ceiling Fan(s)
- Level: First
- Dimensions: 13 x 11
Game room
- Features: Built-in Features, Ceiling Fan(s)
- Level: Second
- Dimensions: 21 x 14
Kitchen
- Features: Built-in Features, Butler's Pantry, Kitchen Island, Pantry, Stone Counters, Sink
- Level: First
- Dimensions: 17 x 15
Living room
- Features: Ceiling Fan(s), Fireplace
- Level: First
- Dimensions: 31 x 18
Living room
- Features: Built-in Features, Fireplace
- Level: First
- Dimensions: 20 x 18
Media room
- Features: Built-in Features
- Level: Second
- Dimensions: 20 x 17
Office
- Features: Ceiling Fan(s)
- Level: Second
- Dimensions: 21 x 17
Utility room
- Features: Built-in Features, Dual Sinks, Utility Sink
- Level: First
- Dimensions: 13 x 10
Heating
- Central, Fireplace(s), Natural Gas
Cooling
- Central Air, Ceiling Fan(s), Electric
Appliances
- Included: Some Gas Appliances, Built-In Refrigerator, Dishwasher, Disposal, Gas Range, Gas Water Heater, Ice Maker, Microwave, Plumbed For Gas, Range, Refrigerator, Some Commercial Grade
- Laundry: Washer Hookup, Electric Dryer Hookup, Laundry in Utility Room
Features
- Built-in Features, Chandelier, Dry Bar, High Speed Internet, Kitchen Island, Multiple Staircases, Open Floorplan, Pantry, Smart Home, Vaulted Ceiling(s), Walk-In Closet(s), Wired for Sound
- Flooring: Carpet, Ceramic Tile, Hardwood, Tile, Wood
- Windows: Bay Window(s), Skylight(s), Shutters, Window Coverings
- Has basement: No
- Number of fireplaces: 2
- Fireplace features: Decorative, Family Room, Gas, Gas Log, Gas Starter, Masonry
Interior area
- Total interior livable area: 5,640 sqft
Property
Parking
- Total spaces: 3
- Parking features: Concrete, Door-Multi, Driveway, Epoxy Flooring, Garage, Garage Door Opener, Inside Entrance, Kitchen Level, Garage Faces Side, On Street, Workshop in Garage
- Attached garage spaces: 3
- Has uncovered spaces: Yes
Features
- Levels: Two
- Stories: 2
- Patio & porch: Rear Porch
- Exterior features: Built-in Barbecue, Barbecue, Outdoor Grill, Rain Gutters
- Pool features: Fenced, Heated, In Ground, Pool, Water Feature
- Has spa: Yes
- Spa features: Hot Tub
- Fencing: Back Yard,Wrought Iron
- On waterfront: Yes
- Waterfront features: Creek
Lot
- Size: 1.14 Acres
- Features: Landscaped, Many Trees, Subdivision, Sprinkler System
- Residential vegetation: Grassed, Partially Wooded
Details
- Parcel number: 156176
- Other equipment: Home Theater
Construction
Type & style
- Home type: SingleFamily
- Architectural style: French Provincial,Detached
- Property subtype: Single Family Residence
Materials
- Brick
- Foundation: Slab
- Roof: Composition
Condition
- Year built: 1994
Utilities & green energy
- Sewer: Septic Tank
- Water: Public
- Utilities for property: Electricity Available, Electricity Connected, Natural Gas Available, Septic Available, Separate Meters, Water Available
Green energy
- Energy efficient items: Insulation, Thermostat
Community & HOA
Community
- Security: Security System Owned, Security System, Carbon Monoxide Detector(s), Smoke Detector(s)
- Subdivision: Spring Creek
HOA
- Has HOA: No
Location
- Region: Waxahachie
Financial & listing details
- Tax assessed value: $921,758
- Annual tax amount: $10,569
- Date on market: 4/18/2025
- Cumulative days on market: 49 days
- Listing terms: Cash,Conventional,FHA,VA Loan
- Exclusions: Potted planters, gun safe, refrigerator and freezer in garage, mounted TV in primary bedroom
- Electric utility on property: Yes
Price history
| Date | Event | Price |
|---|---|---|
| 7/25/2025 | Sold | -- |
Source: NTREIS #20889391 Report a problem | ||
| 6/14/2025 | Pending sale | $1,125,000$199/sqft |
Source: NTREIS #20889391 Report a problem | ||
| 6/7/2025 | Contingent | $1,125,000$199/sqft |
Source: NTREIS #20889391 Report a problem | ||
| 4/18/2025 | Listed for sale | $1,125,000+76.1%$199/sqft |
Source: NTREIS #20889391 Report a problem | ||
| 3/28/2019 | Sold | -- |
Source: Agent Provided Report a problem | ||
| 2/8/2019 | Pending sale | $639,000$113/sqft |
Source: Coldwell Banker Residential #13988531 Report a problem | ||
| 12/15/2018 | Listed for sale | $639,000+8.5%$113/sqft |
Source: Coldwell Banker Residential #13988531 Report a problem | ||
| 10/14/2012 | Listing removed | $589,000$104/sqft |
Source: Coldwell Banker Residential Brokerage - #11774994 Report a problem | ||
| 5/23/2012 | Listed for sale | $589,000+3.4%$104/sqft |
Source: Coldwell Banker Residential Brokerage - #11774994 Report a problem | ||
| 12/30/2010 | Listing removed | $569,900$101/sqft |
Source: CENTURY 21 Judge Fite Co. #11468800 Report a problem | ||
| 9/4/2010 | Listed for sale | $569,900$101/sqft |
Source: CENTURY 21 Judge Fite Co. #11468800 Report a problem | ||
Public tax history
| Year | Property taxes | Tax assessment |
|---|---|---|
| 2025 | $9,965 +6.2% | $766,107 +10% |
| 2024 | $9,382 +6% | $696,461 +4.1% |
| 2023 | $8,850 -8.9% | $669,159 +10% |
| 2022 | $9,711 | $608,326 +1.8% |
| 2021 | -- | $597,840 +0.8% |
| 2020 | -- | $592,940 -9.9% |
| 2019 | $10,829 -2.8% | $658,240 +15.1% |
| 2018 | $11,139 | $571,740 -2.2% |
| 2017 | $11,139 +7% | $584,590 +10.3% |
| 2016 | $10,410 +12.8% | $529,790 +4.8% |
| 2015 | $9,229 | $505,290 +1% |
| 2014 | $9,229 | $500,110 -1.9% |
| 2013 | -- | $509,630 +2.3% |
| 2012 | -- | $497,930 +1% |
| 2011 | -- | $492,840 -2.1% |
| 2010 | -- | $503,500 -2% |
| 2009 | -- | $513,920 -2.9% |
| 2008 | -- | $529,050 +1.7% |
| 2007 | -- | $520,340 +4.3% |
| 2006 | -- | $498,850 -0.5% |
| 2005 | -- | $501,600 -0.9% |
| 2004 | -- | $506,220 |
| 2003 | -- | -- |
| 2002 | -- | -- |
| 2001 | -- | -- |
| 2000 | -- | -- |
Find assessor info on the county website
Neighborhood: Spring Creek
Nearby homes
- $526,2003 bd3 ba2.3k sqft430 Victorian Dr, Waxahachie, TX 75165Off Market
- $603,3003 bd2 ba3.5k sqft434 Victorian Dr, Waxahachie, TX 75165Off Market
- $505,7004 bd2 ba2.4k sqft100 Vintage Dr, Waxahachie, TX 75165Off Market
- $972,2004 bd5 ba5.1k sqft428 Victorian Dr, Waxahachie, TX 75165Off Market
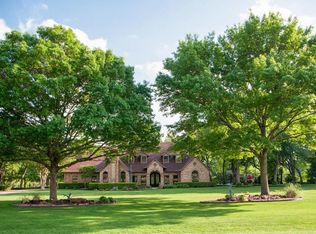
- $461,7003 bd3 ba3.1k sqft419 Victorian Dr, Waxahachie, TX 75165Off Market
- $--3 bd3 ba2.8k sqft102 Vintage Dr, Waxahachie, TX 75165Sold
- $567,6004 bd3 ba2.1k sqft417 Victorian Dr, Waxahachie, TX 75165Off Market
- $778,6003 bd3 ba3.3k sqft217 Spring Grove Dr, Waxahachie, TX 75165Off Market
Nearby schools
GreatSchools rating
- 6/10Margaret L Felty Elementary SchoolGrades: K-5Distance: 1.1 mi
- 5/10Robbie E Howard Junior High SchoolGrades: 6-8Distance: 1.5 mi
- 5/10Waxahachie High SchoolGrades: 9-12Distance: 5.2 mi
Schools provided by the listing agent
- Elementary: Margaret Felty
- High: Waxahachie
- District: Waxahachie ISD
Source: NTREIS. This data may not be complete. We recommend contacting the local school district to confirm school assignments for this home.
Get a cash offer in 3 minutes
Find out how much your home could sell for in as little as 3 minutes with a no-obligation cash offer.
Estimated market value
$989,400
Get a cash offer in 3 minutes
Find out how much your home could sell for in as little as 3 minutes with a no-obligation cash offer.
Estimated market value
$989,400
- Texas
- Ellis County
- Waxahachie
- 75165
- Spring Creek
- 432 Victorian Dr
Nearby cities
Nearby neighborhoods
Nearby zip codes
Other Waxahachie Topics
