Gorgeous Hilltop Condo end unit overlooking the trees! Refined living for the buyer with discerning taste. Beautiful mouldings, louvered shutters, and wood parquet flooring with tasteful bound rugs in many rooms all lend to the lend to the elegance of the home. The kitchen boasts plentiful white cabinetry, granite counters, and stainless steel appliances, including a large hood over the gas cooktop. The kitchen overlooks a cozy living or sunroom next to a pretty breakfast room. The spacious family room with a gas fireplace and built-in cabinetry is adjacent to the beautiful dining room, large enough for a formal dining table, a buffet, and china hutch. Please note the dining room chandelier does not convey due to sentimental reasons. The butler's pantry with a wet bar and glass faced cabinets, as well as the large pantry are perfectly located between the dining room and kitchen. The primary bedroom offers two walk-in closets and a sunny office space or reading nook. The primary bath is sure to delight with its large shower, separate tub, separate water closet, and two vanities. Bedrooms 2 & 3 share a bath with a large vanity and a bath tub/shower. The gracious foyer has tile flooring and a coat closet, the powder room exudes charm with its wallpaper and pedestal sink, while the laundry room offers a sink, cabinetry and stacked washer & dryer. Off the parking carport is a big storage room for this unit. This fabulous condo is served by an elevator and is just steps away from the shops, restaurants, grocery, and Starbucks in Meadowmont Village! Find many walking trails and parks in the neighborhood. If you choose, pay a separate fee to join the YMCA Meadowmont pool, the UNC Wellness Center gym & indoor pool, or the nearby Chapel Hill Country Club for golf, tennis, pickleball, and swimming. Come enjoy the good life!
Sold for $898,000
$898,000
432 W Barbee Chapel Rd Unit 432, Chapel Hill, NC 27517
3beds
2,443sqft
Condominium
Built in 2005
-- sqft lot
$901,700 Zestimate®
$368/sqft
$3,218 Estimated rent
Home value
$901,700
$821,000 - $992,000
$3,218/mo
Zestimate® history
Owner options
List your home for rent
$3,218/mo
Rent Zestimate®
Find your next renter with Zillow Rental Manager. Plus, with online applications, you can quickly screen prospective tenants – for free.
$3,218/mo
Rent Zestimate®
Refinance and save
$6,667/mo
Est. payment
Refinancing to a lower rate could help reduce your monthly payments and save thousands over the life of the loan.
$6,667/mo
Est. payment
Explore your selling options
Work with a Zillow partner agent
Leverage their expertise and Zillow's premium Showcase listings to get your home seen by more buyers.
Get startedList with your own agent
Get your home in front of millions of buyers by listing it on Zillow.
Learn how to do itSell it yourself
Take full control of how buyers see your home on Zillow by listing For Sale by Owner (FSBO).
List your homeWhat's special
Granite countersLouvered shuttersPlentiful white cabinetryStainless steel appliancesBeautiful mouldingsPretty breakfast room
Zillow last checked:
Listing updated:
Listed by:
Denise P Kennihan 919-602-2400,
Chapel Hill Realty Group, Inc.,
Jay Kennihan 919-740-0884,
Chapel Hill Realty Group, Inc.
Bought with:
Colin Anderson, 293918
Compass -- Chapel Hill - Durham
Source: Doorify MLS,MLS#: 10136733
Facts & features
Interior
Bedrooms & bathrooms
- Bedrooms: 3
- Bathrooms: 3
- Full bathrooms: 2
- 1/2 bathrooms: 1
- Main level bedrooms: 3
Primary bedroom
- Description: See floor plan for approx dimension
- Level: Main
Bedroom 2
- Level: Main
Bedroom 3
- Level: Main
Breakfast room
- Level: Main
Dining room
- Level: Main
Other
- Level: Main
Family room
- Level: Main
Kitchen
- Level: Main
Laundry
- Level: Main
Living room
- Level: Main
Office
- Level: Main
Heating
- Central, Electric, Fireplace(s), Forced Air, Heat Pump
Cooling
- Electric, Heat Pump
Appliances
- Included: Disposal, Dishwasher, Electric Water Heater, Gas Cooktop, Microwave, Range Hood, Stainless Steel Appliance(s), Wall Oven
- Laundry: Laundry Room, Sink
Features
- Bookcases, Crown Molding, Double Vanity, Entrance Foyer, High Ceilings, His and Hers Closets, Soaking Tub, Wet Bar, Butler's Pantry, Separate Shower, Bathtub/Shower Combination, Walk-In Shower, Smooth Ceilings
- Flooring: Carpet, Parquet, Tile
- Common walls with other units/homes: End Unit
Interior area
- Total structure area: 2,443
- Total interior livable area: 2,443 sqft
- Finished area above ground: 2,443
- Finished area below ground: 0
Property
Parking
- Total spaces: 4
- Parking features: Assigned, Carport, Common, Parking Lot, Unassigned
- Carport spaces: 2
- Uncovered spaces: 2
Accessibility
- Accessibility features: Accessible Elevator Installed
Features
- Levels: One
- Stories: 1
- Pool features: Swimming Pool Com/Fee
Details
- Parcel number: 9798542977.047
- Special conditions: Standard
Construction
Type & style
- Home type: Condo
- Architectural style: Traditional
- Property subtype: Condominium
Materials
- Brick Veneer, HardiPlank Type
- Foundation: Permanent, Slab
- Roof: Shingle
Condition
- New construction: No
- Year built: 2005
Utilities & green energy
- Sewer: Public Sewer
- Water: Public
- Utilities for property: Cable Available, Electricity Connected, Natural Gas Connected, Sewer Connected, Water Connected
Community & HOA
Community
- Features: Park, Playground, Pool, Restaurant, Street Lights, Sidewalks
- Subdivision: Meadowmont
HOA
- Has HOA: Yes
- Amenities included: Elevator(s), Jogging Path, Landscaping, Maintenance Grounds, Maintenance Structure, Playground, Pond Year Round, Trail(s)
- Services included: Maintenance Grounds, Sewer, Water
- HOA fee: $865 monthly
- HOA name: Hilltop Condo Association
- HOA phone: 919-821-7890
- Second HOA name: Meadowmont Community Association
- Additional fee info: Second HOA Fee $560 Annually
Location
- Region: Chapel Hill
Financial & listing details
- Price per square foot: $368/sqft
- Tax assessed value: $848,000
- Annual tax amount: $11,130
- Date on market: 12/11/2025
- Listing agreement: Exclusive Right To Sell
- Listing terms: Cash,Conventional
- Road surface type: Asphalt
Price history
| Date | Event | Price |
|---|---|---|
| 1/29/2026 | Sold | $898,000-0.1%$368/sqft |
Source:  Doorify MLS #10136733 Report a problem Doorify MLS #10136733 Report a problem | ||
| 12/19/2025 | Pending sale | $899,000$368/sqft |
Source: Doorify MLS #10136733 Report a problem | ||
| 12/11/2025 | Listed for sale | $899,000$368/sqft |
Source: Doorify MLS #10136733 Report a problem | ||
Public tax history
Tax history is unavailable.
Neighborhood: Meadowmont
Nearby homes
- $851,7003 bd2 ba2.4k sqft723 W Barbee Chapel Rd #4, Chapel Hill, NC 27517Off Market
- $808,5003 bd2 ba2.3k sqft724 W Barbee Chapel Rd #4, Chapel Hill, NC 27517Off Market
- $835,7003 bd2 ba2.4k sqft713 W Barbee Chapel Rd #4, Chapel Hill, NC 27517Off Market
- $818,3003 bd2 ba2.4k sqft733 W Barbee Chapel Rd #4, Chapel Hill, NC 27517Off Market
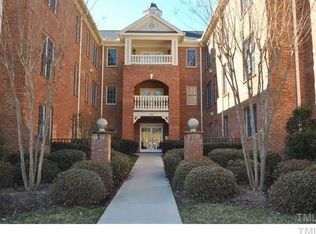
- $818,3003 bd2 ba2.3k sqft622 Barbee Chapel Rd, Chapel Hill, NC 27517Off Market
- $561,6003 bd3 ba2.3k sqft614 W Barbee Chapel Rd, Chapel Hill, NC 27517Off Market
- $811,9003 bd3 ba2.4k sqft642 W Barbee Chapel Rd, Chapel Hill, NC 27517Off Market
- $791,2003 bd2 ba2.3k sqft513 W Barbee Chapel Rd #2, Chapel Hill, NC 27517Off Market
- $790,2003 bd2 ba2.3k sqft514 W Barbee Chapel Rd #2, Chapel Hill, NC 27517Off Market
Nearby schools
GreatSchools rating
- 8/10Mel And Zora Rashkis Elementary SchoolGrades: PK-5Distance: 0.7 mi
- 6/10Grey Culbreth Middle SchoolGrades: 6-8Distance: 3.1 mi
- 9/10East Chapel Hill High SchoolGrades: 9-12Distance: 3.8 mi
Schools provided by the listing agent
- Elementary: Chapel Hill Carrboro - Mel and Zora Rashkis Elementary School
- Middle: Chapel Hill Carrboro - Grey Culbreth Middle School
- High: Chapel Hill Carrboro - East Chapel Hill High School
Source: Doorify MLS. This data may not be complete. We recommend contacting the local school district to confirm school assignments for this home.
Get a cash offer in 3 minutes
Find out how much your home could sell for in as little as 3 minutes with a no-obligation cash offer.
Estimated market value
$901,700
Get a cash offer in 3 minutes
Find out how much your home could sell for in as little as 3 minutes with a no-obligation cash offer.
Estimated market value
$901,700
- North Carolina
- Orange County
- Chapel Hill
- 27517
- Meadowmont
- 432 W Barbee Chapel Rd Unit 432
