Swanky Duet Opportunity in Burgeoning Lower Southend. Discover the Perfect Balance of Style, Convenience, and Investment Potential in this Modern Duet. Thoughtfully Designed with Sleek Finishes, an Open Concept Layout, and an Abundance of Natural Light, this Home Truly Shines!!!
The Main Floor is Ideal for Entertaining, Featuring an Upscale Kitchen with Quartz Countertops, Elegant Backsplash, Island Seating, and Direct Sightlines to the Dining Area and Family Room. A Spacious Guest Suite with Ensuite Bath, Vibrant Foyer, and a Handy Drop Zone off the Two-Car Garage add Both Comfort and Functionality.
Upstairs, retreat to the trendy primary suite with a spa-inspired bath, complemented by two additional bedrooms, a full bath, and a versatile loft. Outside, enjoy a private patio and an oversized driveway for easy living.
Luxury lifestyle. Exceptional location. Low-maintenance living—with NO HOA!
Don’t miss out on this incredible opportunity in one of Charlotte’s Fastest-Growing Neighborhoods!
Closed
$705,000
432 W Cama St, Charlotte, NC 28217
4beds
2,275sqft
Townhouse
Built in 2025
0.14 Acres Lot
$707,500 Zestimate®
$310/sqft
$4,109 Estimated rent
Home value
$707,500
$658,000 - $757,000
$4,109/mo
Zestimate® history
Owner options
List your home for rent
$4,109/mo
Rent Zestimate®
Find your next renter with Zillow Rental Manager. Plus, with online applications, you can quickly screen prospective tenants – for free.
$4,109/mo
Rent Zestimate®
Refinance and save
$4,196/mo
Est. payment
Refinancing to a lower rate could help reduce your monthly payments and save thousands over the life of the loan.
$4,196/mo
Est. payment
Explore your selling options
Work with a Zillow partner agent
Leverage their expertise and Zillow's premium Showcase listings to get your home seen by more buyers.
Get startedList with your own agent
Get your home in front of millions of buyers by listing it on Zillow.
Learn how to do itSell it yourself
Take full control of how buyers see your home on Zillow by listing For Sale by Owner (FSBO).
List your homeWhat's special
Zillow last checked:
Listing updated:
Listed by:
Sophia Spearman sspearman@cbcarolinas.com,
Coldwell Banker Realty
Bought with:
Non Member
Canopy Administration
Source: Canopy MLS as distributed by MLS GRID,MLS#: 4280495
Facts & features
Interior
Bedrooms & bathrooms
- Bedrooms: 4
- Bathrooms: 4
- Full bathrooms: 3
- 1/2 bathrooms: 1
- Main level bedrooms: 1
Primary bedroom
- Features: Attic Walk In, Garden Tub
- Level: Upper
Bedroom s
- Level: Main
Bedroom s
- Level: Upper
Bedroom s
- Level: Upper
Bathroom full
- Level: Main
Bathroom half
- Level: Main
Bathroom full
- Level: Upper
Bathroom full
- Level: Upper
Dining room
- Level: Main
Kitchen
- Features: Kitchen Island, Walk-In Pantry
- Level: Main
Laundry
- Level: Upper
Living room
- Features: Open Floorplan
- Level: Main
Loft
- Level: Upper
Heating
- Central
Cooling
- Central Air, Dual, Zoned
Appliances
- Included: Dishwasher, Disposal, Exhaust Hood, Microwave, Refrigerator
- Laundry: Laundry Room, Upper Level
Features
- Drop Zone, Kitchen Island, Open Floorplan, Pantry, Walk-In Pantry
- Flooring: Tile, Vinyl
- Has basement: No
Interior area
- Total structure area: 2,275
- Total interior livable area: 2,275 sqft
- Finished area above ground: 2,275
- Finished area below ground: 0
Property
Parking
- Total spaces: 2
- Parking features: Driveway, Garage on Main Level
- Garage spaces: 2
- Has uncovered spaces: Yes
Features
- Levels: Two
- Stories: 2
- Entry location: Main
- Patio & porch: Patio
Lot
- Size: 0.14 Acres
- Features: Corner Lot
Details
- Parcel number: 14519210
- Zoning: N1-C
- Special conditions: Standard
Construction
Type & style
- Home type: Townhouse
- Architectural style: Modern
- Property subtype: Townhouse
Materials
- Brick Partial, Hardboard Siding
- Foundation: Crawl Space
Condition
- New construction: Yes
- Year built: 2025
Details
- Builder name: Red Cedar
Utilities & green energy
- Sewer: Public Sewer
- Water: City
Community & HOA
Community
- Subdivision: None
Location
- Region: Charlotte
Financial & listing details
- Price per square foot: $310/sqft
- Tax assessed value: $285,000
- Date on market: 9/22/2025
- Cumulative days on market: 95 days
- Listing terms: Cash,Conventional,FHA,VA Loan
- Road surface type: Concrete, Paved
Price history
| Date | Event | Price |
|---|---|---|
| 2/27/2026 | Sold | $705,000-5.4%$310/sqft |
Source:  Canopy MLS as distributed by MLS GRID #4280495 Report a problem Canopy MLS as distributed by MLS GRID #4280495 Report a problem | ||
| 12/2/2025 | Price change | $745,000-2.6%$327/sqft |
Source: Canopy MLS as distributed by MLS GRID #4280495 Report a problem | ||
| 11/1/2025 | Listed for sale | $765,000-17.7%$336/sqft |
Source: Canopy MLS as distributed by MLS GRID #4280495 Report a problem | ||
| 10/2/2025 | Listing removed | $930,000$409/sqft |
Source: Canopy MLS as distributed by MLS GRID #4280495 Report a problem | ||
| 10/2/2025 | Price change | $930,000+13.4%$409/sqft |
Source: Canopy MLS as distributed by MLS GRID #4280495 Report a problem | ||
| 9/22/2025 | Listed for sale | $820,000$360/sqft |
Source: Canopy MLS as distributed by MLS GRID #4280495 Report a problem | ||
Public tax history
Tax history is unavailable.
Neighborhood: York Road
Nearby homes
- $285,0002 bd1 ba800 sqft434 W Cama St, Charlotte, NC 28217Off Market
- $765,0004 bd4 ba2.4k sqft4019 Sarah Dr, Charlotte, NC 28217Sold
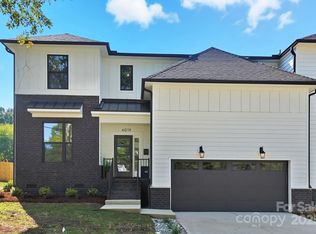
- $765,000-- bd-- ba-- sqft4017 Sarah Dr, Charlotte, NC 28217Sold
- $805,0003 bd3 ba2k sqft430 W Cama St, Charlotte, NC 28217Sold

- $405,0002 bd1 ba1.2k sqft500 W Cama St, Charlotte, NC 28217Sold
- $304,4002 bd1 ba900 sqft4014 Sarah Dr, Charlotte, NC 28217Off Market
- $775,0004 bd4 ba2.2k sqft435 W Cama St #1, Charlotte, NC 28217Sold
- $815,0004 bd4 ba2.4k sqft426 W Cama St, Charlotte, NC 28217Sold
Nearby schools
GreatSchools rating
- 8/10Dilworth ElementaryGrades: 3-5Distance: 2.2 mi
- 4/10Sedgefield MiddleGrades: 6-8Distance: 1.5 mi
- 7/10Myers Park HighGrades: 9-12Distance: 3.1 mi
Schools provided by the listing agent
- Elementary: Dilworth
- Middle: Sedgefield
- High: Myers Park
Source: Canopy MLS as distributed by MLS GRID. This data may not be complete. We recommend contacting the local school district to confirm school assignments for this home.
Get a cash offer in 3 minutes
Find out how much your home could sell for in as little as 3 minutes with a no-obligation cash offer.
Estimated market value
$707,500
Get a cash offer in 3 minutes
Find out how much your home could sell for in as little as 3 minutes with a no-obligation cash offer.
Estimated market value
$707,500
Nearby cities
Nearby neighborhoods
Nearby zip codes
Other Charlotte Topics
