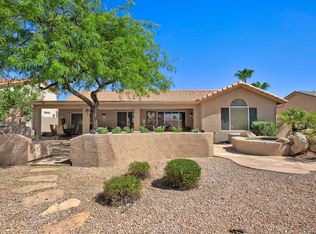
Welcome this beautifully maintained and recently renovated home located in the highly sought-after gated IronOaks at Sun Lakes Community (55+ Community). Perfectly positioned on the 18th fairway of Ironwood Golf Club, this elegant residence offers stunning golf course views, peaceful surroundings, and resort-style living in one of Chandler's premier active adult communities. This home combines spacious comfort with an unbeatable location for those seeking both relaxation and recreation. PROPERTY FEATURES: Spacious Layout: This thoughtfully designed single-level floorplan offers expansive living and dining spaces with abundant natural light, creating a bright and welcoming atmosphere ideal for entertaining or everyday comfort. Tile and brand new LVP flooring throughout, no carpet! Gourmet Kitchen: Spacious kitchen with abundant cabinetry, generous countertop space, pantry storage, quality appliances, and an efficient layout perfect for preparing meals with ease. Primary Suite Retreat: Luxurious primary suite featuring a walk-in shower, double sinks, private toilet room, and oversized walk-in closet with built-in shelving system. Additional Bedrooms: Secondary bedrooms are generously sized and well-positioned for privacyideal for guests, office space, or hobbies. Attached Two-Car Garage: Attached two-car garage offers direct entry into the home plus extra storage space for tools, golf gear, or seasonal items. In-Unit Laundry: Full-sized washer and dryer included for your convenience. Outdoors: Enjoy breathtaking backyard views overlooking the 18th fairway of Ironwood Golf Club. The large outdoor patio and beautifully maintained outdoor space create the perfect setting for morning coffee, evening sunsets, or entertaining guests while enjoying serene golf course scenery. Community & Location Perks: Highly Desirable Location Situated in the prestigious Ironwood neighborhood within Sun Lakes, residents enjoy access to resort-style amenities including golf, clubhouses, pools, fitness centers, tennis, pickleball, and vibrant social activities. Easy Commute Convenient access to Loop 202, I-10, and nearby Chandler roadways makes travel throughout the East Valley simple and efficient. Nearby Shopping, Recreation & Dining Minutes from all Sun Lakes and surrounding area has to offer, including shopping centers, grocery stores, local restaurants, healthcare facilities, golf courses, and all the conveniences of Chandler while enjoying the peaceful lifestyle of Sun Lakes living. PET RULE: Cats: Yes Dogs: Yes AVAILABLE DATE: Immediately Appliances: Refrigerator, Stove, Oven, Microwave, Dishwasher, Washer and Dryer. IMPORTANT THINGS TO KNOW : *Application Fee: $50 per applicant 18 or older. (Please review Keyrenter's Application Criteria prior to applying, as this is non-refundable.) *Applications can't be screened until all applicants send in all their documents. *Applications are screened first come first serve. *This property is located in a 55+ community, and occupancy must comply with all community age qualification requirements. LEASE LENGTH: 12-Month Minimum SPECIAL LEASE PROVISIONS: If not specified here, will be listed in lease agreement. APPLICATION TURNAROUND TIME: 24 to 72 business hours, if all required documents submitted by apply persons over the age of 18 years old. ADDITIONAL ONE TIME FEES AND DEPOSITS (details in lease agreement): $50 Application Fee per applicant 18 or older (Nonrefundable) Security Deposit: Equal to one month's rent (Refundable) $175 Lease Initiation Fee (Nonrefundable) $100 Cleaning Fee (Nonrefundable - used for pre and post-move-out sanitation/disinfecting) $250 Pet Security Deposit per Pet (Refundable) if applicable $100 Pet Fee per Pet (Nonrefundable) - if applicable ADDITIONAL MONTHLY FEES: $15 Monthly Residential Administration (MRA) Fee $50 Pet Rent (First Pet) / Month. $25 / Month Additional Pets if applicable Choose from the following Resident Benefits Packages (RBP): All Keyrenter Gilbert Property Management residents are enrolled in one of the following: RBP #1: $45.95/month -, includes liability insurance (if you use your own insurance the cost goes down by $11.95/month), credit building to help boost the resident's credit score with timely rent payments, up to $1M Identity Theft Protection, HVAC air filter delivery, move-in concierge service making utility connection and home service setup a breeze during your move-in, our best-in-class resident rewards program, no charge for eCheck rent payments, local discounts, and much more! More details upon application. RBP #2: $38.00/month - includes liability insurance (if you use your own insurance the cost goes down by $11.95/month), HVAC air filter delivery, move-in concierge service making utility connection and home service setup a breeze during your move-in, no charge for eCheck rent payments, local discounts, and much more! More details upon application. *Other terms and conditions may apply. All information including advertised rent and other charges are deemed reliable but not guaranteed and are subject to change. We are committed to compliance with all federal, state, and local fair housing laws. We do not discriminate against any person based on race, color, religion, sex, national origin, familial status, disability, or any other protected class under applicable law. All qualified applicants are considered equally and applications are screened first come first serve.
This property is not currently displayed as for sale or rent on Zillow. This may be different from what's on other websites or public sources.