Welcome to Sunny Hills Estates, a prestigious community where luxury and serenity converge. Nestled on a sprawling half acre lot, this single level home offers a circular driveway, tile roof and an unparalleled living experience. Once inside, the formal living room welcomes you with raised ceilings, gas fireplace and recessed lighting and is adjacent to the formal dining room for large seated gatherings. The heart of the home lies in the large spacious family room with a second fireplace and plenty of built in storage, that includes a wet bar and desk, this room is thoroughly designed to capture the picturesque views of the beautiful rear yard. All of the bedrooms are generous in size with ceiling fans. The kitchen is charming and features plenty of space for a breakfast table, unique indoor BBQ and large pantry is located in the mudroom/ spacious indoor laundry room. Tucked away on this east side of the home you will find a separate guest bedroom with plenty of privacy. Primary bedroom with large ensuite bathroom that features a separate soaking tub and walk in shower. The expansive resort size yard allows plenty of opportunity to enjoy a swim, entertain on the patio, garden, work in the artist/ pottery shed or enjoy coffee on the deck. This home is located within an equestrian community with riding trails and around the corner from beautiful Laguna Lake with spectacular scenery and walking trails. Nearby you will find access to shopping, restaurants and St. Jude hospital.
Sold for $2,057,500
Listed by: First Team Real Estate • Erin Williamson • Contact: 714-974-9191
Bought with: Reliance Real Estate Services
$2,057,500
432 W Hermosa Dr, Fullerton, CA 92835
4beds
2,911sqft
Single Family Residence
Built in 1954
0.56 Acres Lot
$2,270,800 Zestimate®
$707/sqft
$7,014 Estimated rent
Home value
$2,270,800
$2.11M - $2.45M
$7,014/mo
Zestimate® history
Owner options
List your home for rent
$7,014/mo
Rent Zestimate®
Find your next renter with Zillow Rental Manager. Plus, with online applications, you can quickly screen prospective tenants – for free.
$7,014/mo
Rent Zestimate®
Refinance and save
$12,906/mo
Est. payment
Refinancing to a lower rate could help reduce your monthly payments and save thousands over the life of the loan.
$12,906/mo
Est. payment
Explore your selling options
Work with a Zillow partner agent
Leverage their expertise and Zillow's premium Showcase listings to get your home seen by more buyers.
Get startedList with your own agent
Get your home in front of millions of buyers by listing it on Zillow.
Learn how to do itSell it yourself
Take full control of how buyers see your home on Zillow by listing For Sale by Owner (FSBO).
List your homeWhat's special
Spectacular sceneryBeautiful laguna lakeWet barRecessed lightingIndoor laundry roomBreakfast tableFormal dining room
Zillow last checked:
Listing updated:
Listed by:
Erin Williamson DRE #01168509 714612-4297,
First Team Real Estate,
Danny Williamson DRE #01107239,
First Team Real Estate
Bought with:
James Bobbett, DRE #01272441
Reliance Real Estate Services
Martina Bobbett, DRE #01189723
Reliance Real Estate Services
Source: CRMLS,MLS#: PW24011900 Originating MLS: California Regional MLS
Originating MLS: California Regional MLSFacts & features
Interior
Bedrooms & bathrooms
- Bedrooms: 4
- Bathrooms: 3
- Full bathrooms: 1
- 3/4 bathrooms: 2
- Main level bathrooms: 3
- Main level bedrooms: 4
Rooms
- Room types: Bedroom
Bedroom
- Features: All Bedrooms Up
Bathroom
- Features: Soaking Tub
Kitchen
- Features: Tile Counters
Heating
- Central
Cooling
- Central Air
Appliances
- Included: Double Oven, Dishwasher, Gas Cooktop, Disposal
- Laundry: Inside, Laundry Room
Features
- All Bedrooms Up
- Flooring: Carpet, Tile
- Has fireplace: Yes
- Fireplace features: Family Room, Living Room
- Common walls with other units/homes: No Common Walls
Interior area
- Total interior livable area: 2,911 sqft
Property
Parking
- Total spaces: 2
- Parking features: Garage
- Garage spaces: 2
Accessibility
- Accessibility features: Accessible Hallway(s)
Features
- Levels: One
- Stories: 1
- Entry location: 1
- Patio & porch: Concrete, Front Porch
- Has private pool: Yes
- Pool features: Private
- Spa features: None
- Fencing: Wood
- Has view: Yes
- View description: None
Lot
- Size: 0.56 Acres
- Features: Horse Property, Sprinkler System
Details
- Parcel number: 29235103
- Special conditions: Standard
- Horses can be raised: Yes
Construction
Type & style
- Home type: SingleFamily
- Architectural style: Ranch
- Property subtype: Single Family Residence
Materials
- Roof: Tile
Condition
- New construction: No
- Year built: 1954
Utilities & green energy
- Sewer: Public Sewer
- Water: Public
Community & HOA
Community
- Features: Suburban
- Subdivision: Sunny Hills View Estates (Shve)
Location
- Region: Fullerton
Financial & listing details
- Price per square foot: $707/sqft
- Tax assessed value: $1,011,864
- Annual tax amount: $11,346
- Date on market: 1/19/2024
- Cumulative days on market: 3 days
- Listing terms: Cash,Cash to New Loan
Price history
| Date | Event | Price |
|---|---|---|
| 2/16/2024 | Sold | $2,057,500+3.4%$707/sqft |
Source:  CRMLS #PW24011900 Report a problem CRMLS #PW24011900 Report a problem | ||
| 1/23/2024 | Contingent | $1,990,000$684/sqft |
Source: CRMLS #PW24011900 Report a problem | ||
| 1/19/2024 | Listed for sale | $1,990,000$684/sqft |
Source: CRMLS #PW24011900 Report a problem | ||
Public tax history
| Year | Property taxes | Tax assessment |
|---|---|---|
| 2025 | $11,346 -36.5% | $1,011,864 -38% |
| 2024 | $17,859 -31.8% | $1,632,000 +2% |
| 2023 | $26,169 +997.1% | $1,600,000 +724.3% |
| 2022 | $2,385 +1.8% | $194,112 +2% |
| 2021 | $2,344 +0.6% | $190,306 +1% |
| 2020 | $2,329 | $188,355 +2% |
| 2019 | $2,329 +2.5% | $184,662 +2% |
| 2018 | $2,273 +3.3% | $181,042 +2% |
| 2017 | $2,200 | $177,493 +2% |
| 2016 | $2,200 +2.1% | $174,013 +1.5% |
| 2015 | $2,156 +5.8% | $171,400 +2% |
| 2014 | $2,037 | $168,043 +0.5% |
| 2013 | -- | $167,284 +2% |
| 2012 | -- | $164,004 +2% |
| 2011 | -- | $160,789 +0.8% |
| 2010 | -- | $159,588 -0.2% |
| 2009 | -- | $159,968 +2% |
| 2008 | -- | $156,832 +2% |
| 2007 | -- | $153,757 +2% |
| 2006 | -- | $150,743 +2% |
| 2005 | -- | $147,788 +2% |
| 2004 | -- | $144,891 +1.9% |
| 2003 | -- | $142,236 +2% |
| 2002 | -- | $139,448 +2% |
| 2001 | $1,400 +2% | $136,714 +2% |
| 2000 | $1,372 | $134,034 |
Find assessor info on the county website
Neighborhood: 92835
Nearby homes
- $1,850,9003 bd3 ba1.9k sqft422 W Hermosa Dr, Fullerton, CA 92835Off Market
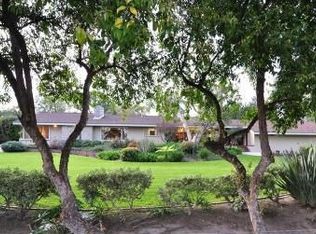
- $3,021,9005 bd5 ba3.7k sqft438 W Hermosa Dr, Fullerton, CA 92835Off Market

- $3,767,4005 bd7 ba5k sqft412 W Hermosa Dr, Fullerton, CA 92835Off Market

- $1,268,5003 bd2 ba1.7k sqft433 W Hermosa Dr, Fullerton, CA 92835Off Market
- $1,400,0005 bd3 ba2.9k sqft425 W Hermosa Dr, Fullerton, CA 92835Sold
- $1,789,3003 bd2 ba2.1k sqft441 W Hermosa Dr, Fullerton, CA 92835Off Market
- $2,508,5005 bd4 ba4k sqft417 W Hermosa Dr, Fullerton, CA 92835Off Market
- $3,277,7005 bd4 ba4.2k sqft442 W Hermosa Dr, Fullerton, CA 92835Off Market
Nearby schools
GreatSchools rating
- 10/10Laguna Road Elementary SchoolGrades: K-6Distance: 0.9 mi
- 8/10D. Russell Parks Junior High SchoolGrades: 7-8Distance: 1.6 mi
- 10/10Sunny Hills High SchoolGrades: 9-12Distance: 2.1 mi
Schools provided by the listing agent
- High: Sunny Hills
Source: CRMLS. This data may not be complete. We recommend contacting the local school district to confirm school assignments for this home.
Get a cash offer in 3 minutes
Find out how much your home could sell for in as little as 3 minutes with a no-obligation cash offer.
Estimated market value
$2,270,800
Get a cash offer in 3 minutes
Find out how much your home could sell for in as little as 3 minutes with a no-obligation cash offer.
Estimated market value
$2,270,800
- California
- Orange County
- Fullerton
- 92835
- 432 W Hermosa Dr
Nearby cities
Nearby neighborhoods
Nearby zip codes
Other Fullerton Topics
