Skip main navigation
Sold for $419,000
  • $419,000

    432 Water Wagon Trail, Jacksonville, NC 28546

    5beds
    2,951sqft
    Single Family Residence
    Built in 2021
    0.31 Acres Lot
    $424,200 Zestimate®
    $142/sqft
    $2,555 Estimated rent

    Home value

    $424,200

    $386,000 - $462,000

    $2,555/mo

    Zestimate® history
    Loading
    Loading...

    Owner options

    List your home for rent

    $2,555/mo

    Rent Zestimate®

    Find your next renter with Zillow Rental Manager. Plus, with online applications, you can quickly screen prospective tenants – for free.

    Learn more

    $2,555/mo

    Rent Zestimate®

    Refinance and save

    $2,523/mo

    Est. payment

    Refinancing to a lower rate could help reduce your monthly payments and save thousands over the life of the loan.

    See today's rates

    $2,523/mo

    Est. payment

    Explore your selling options

    Work with a Zillow partner agent

    Leverage their expertise and Zillow's premium Showcase listings to get your home seen by more buyers.

    Get started

    List with your own agent

    Get your home in front of millions of buyers by listing it on Zillow.

    Learn how to do it

    Sell it yourself

    Take full control of how buyers see your home on Zillow by listing For Sale by Owner (FSBO).

    List your home

    What's special

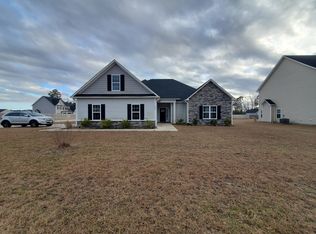
    Welcome to one of Jacksonville's most sought after Berkley floor plan in the most emerging communities—Stateside! Conveniently located off Gum Branch Road, right behind Stateside Elementary School, this vibrant neighborhood offers thoughtfully crafted homes in a setting ideal for active and growing families. Just 16 miles to Camp Lejeune, 12 miles to New River Air Station, and minutes from local schools and shopping, Stateside delivers comfort and convenience. Future community amenities will include a clubhouse and a community pool. Introducing an impressive one-owner, well-maintained home offering 2,920 heated square feet, 5 bedrooms, and 3.5 bathrooms. The main level features a spacious master suite. Step in from the covered front porch into a striking 2-story foyer filled with natural light. Off the foyer, you'll find a formal dining room perfect for hosting. The open-concept design seamlessly connects the 10x14 kitchen, breakfast room, and family room—ideal for entertaining. The kitchen offers abundant cabinetry, a center island, pantry, and stainless steel appliances including a smooth-top range, dishwasher, and microwave. The inviting family room includes a ceiling fan and a fireplace with a custom mantle. The main-level master suite also includes a ceiling fan and a deluxe bathroom with a separate tub and shower, double vanity with custom mirror, and a large walk-in closet. Upstairs features four generously sized bedrooms—one with a charming sitting area—plus two full bathrooms. An additional half bath is located on the main level. Outdoor upgrades include professionally installed gutters, wood privacy fence, a French drain, and a backyard gazebo—perfect for relaxing, entertaining, or enjoying quiet evenings outdoors. The Berkley is a must-see floor plan, complete with a 2-car garage and all the comfort you need to feel right at home.

    Zillow last checked:

    Listing updated:

    Listed by:

    Chynna Lemaster 919-721-5073,

    Coldwell Banker Sea Coast Advantage

    Bought with:

    Janene M Smith, 313517

    The Oceanaire Realty

    Source: Hive MLS,MLS#: 100506558MLS LogoOriginating MLS: Jacksonville Board of Realtors

    Facts & features

    Interior

    Bedrooms & bathrooms
    • Bedrooms: 5
    • Bathrooms: 4
    • Full bathrooms: 3
    • 1/2 bathrooms: 1
    Rooms
    • Room types: Living Room, Dining Room
    Heating
    • Heat Pump, Electric
    Cooling
    • Heat Pump
    Appliances
    • Included: Electric Oven, Washer, Refrigerator, Dryer
    • Laundry: Laundry Room
    Features
    • Master Downstairs, High Ceilings, Ceiling Fan(s)
    • Flooring: Carpet, LVT/LVP, Tile
    • Basement: None
    • Attic: Access Only
    Interior area
    • Total structure area: 2,951
    • Total interior livable area: 2,951 sqft

    Property

    Parking
    • Total spaces: 2
    • Parking features: Paved
    Accessibility
    • Accessibility features: None
    Features
    • Levels: Two
    • Stories: 2
    • Patio & porch: Covered
    • Exterior features: None
    • Pool features: None
    • Fencing: Wood
    Lot
    • Size: 0.31 Acres
    • Features: Level
    Details
    • Parcel number: 62b189
    • Zoning: R-10
    • Special conditions: Standard

    Construction

    Type & style
    • Home type: SingleFamily
    • Property subtype: Single Family Residence
    Materials
    • Vinyl Siding
    • Foundation: Slab
    • Roof: Shingle
    Condition
    • New construction: No
    • Year built: 2021

    Utilities & green energy

    • Sewer: Public Sewer
    • Water: Public
    • Utilities for property: Sewer Available, Water Available
    Green energy
    • Green verification: None

    Community & HOA

    Community
    • Subdivision: Stateside
    HOA
    • Has HOA: Yes
    • Amenities included: Pool, Maintenance Common Areas, Maintenance Grounds, Maintenance Roads
    • HOA fee: $375 monthly
    • HOA name: Premier Property Management
    Location
    • Region: Jacksonville

    Financial & listing details

    • Price per square foot: $142/sqft
    • Tax assessed value: $318,420
    • Annual tax amount: $2,085
    • Date on market: 7/16/2025
    • Cumulative days on market: 93 days
    • Listing agreement: Exclusive Right To Sell
    • Listing terms: Cash,Conventional,FHA,VA Loan
    • Road surface type: Paved

    Price history

    DateEventPrice
    9/30/2025Sold$419,000-0.2%$142/sqft
    Source: Hive MLS #100506558 Report a problem
    8/9/2025Pending sale$420,000$142/sqft
    Source: Hive MLS #100506558 Report a problem
    7/29/2025Price change$420,000-1.9%$142/sqft
    Source: Hive MLS #100506558 Report a problem
    5/9/2025Listed for sale$428,000+9.7%$145/sqft
    Source: Hive MLS #100506558 Report a problem
    9/9/2022Sold$390,000$132/sqft
    Source: Hive MLS #100299619 Report a problem
    8/12/2022Pending sale$390,000$132/sqft
    Source: Hive MLS #100299619 Report a problem
    8/8/2022Price change$390,000+8%$132/sqft
    Source: Hive MLS #100299619 Report a problem
    2/9/2022Pending sale$361,000$122/sqft
    Source: Hive MLS #100299619 Report a problem
    11/5/2021Listed for sale$361,000$122/sqft
    Source: Hive MLS #100299619 Report a problem

    Public tax history

    YearProperty taxesTax assessment
    2025$2,085 $318,420
    2024$2,085 $318,420
    2023$2,085 +737.7%$318,420 +737.9%
    2022$249 $38,000
    2021-- --
    Find assessor info on the county website

    Neighborhood: 28546

    Nearby schools

    GreatSchools rating
    Schools provided by the listing agent
    • Elementary: Stateside
    • Middle: Northwoods Park
    • High: Jacksonville

    Source: Hive MLS. This data may not be complete. We recommend contacting the local school district to confirm school assignments for this home.

    Get a cash offer in 3 minutes
    Find out how much your home could sell for in as little as 3 minutes with a no-obligation cash offer.
    Estimated market value
    $424,200
    Get a cash offer in 3 minutes
    Find out how much your home could sell for in as little as 3 minutes with a no-obligation cash offer.
    Estimated market value
    $424,200