Welcome Home to O'Fallon's Best Kept Secret! Some homes just work — and this one works overtime.
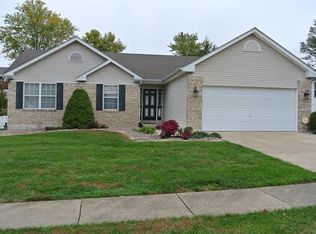
Tucked into a quiet neighborhood in O'Fallon with quick access to three major highways, this Francis Howell School District ranch is the kind of place where life actually happens. Need to get somewhere fast? You're minutes from shopping, dining, and entertainment. Need to escape it all? Step onto that big, welcoming front porch and let the world carry on without you for a while.
Inside, the living room is cozy without feeling cramped — the kind of space that earns its name. The large formal dining room is ready for your holiday gatherings, dinner parties, or Tuesday taco nights that somehow turn into a production. From there, step directly out to the back patio and into a backyard that genuinely earns the word expansive. The patio itself spans the full length of the house, giving you multiple seating areas, room to grill, space for a fire pit situation, and enough square footage to host a small neighborhood block party — or just pretend you might someday.
The kitchen offers serious cabinet space, because storage is a love language. Three generously sized bedrooms on the main floor mean everyone gets a real room, not a repurposed closet. Two full bathrooms keep the morning rush manageable. Now here's where things get fun.
Head downstairs and discover a whole second life for this home. Two additional flex rooms offer serious versatility — sleeping space for guests, a home office, a workout room, an art studio, a gaming den, a screening room, or honestly some combination of all of the above depending on the day of the week. Between those two rooms sits a flex transition space, and beyond that? A large bonus rec room with a partial efficiency kitchen and a half bath. Whether that's the ultimate hangout zone, a mother-in-law setup, a teenager's dream, or a space you rent out to the college kid who "just needs a few months" — the options are genuinely wide open.
This home is built for the family that needs room to breathe, space to grow, and a backyard big enough to make memories in. Large families, multi-generational households, work-from-homers, hobbyists, and anyone who just refuses to fight over the bathroom — this one's for you. Come see it. We'll save you a spot on the porch.
Closed
Listed by: Keller Williams Chesterfield • Gretta A Barton • Contact: 314-650-9608
Bought with: The Agency
Price Unknown
432 White Chapel Dr, O'Fallon, MO 63368
3beds
2,837sqft
Single Family Residence
Built in 1995
10,018 Square Feet Lot
$380,300 Zestimate®
$--/sqft
$2,869 Estimated rent
Home value
$380,300
$357,000 - $403,000
$2,869/mo
Zestimate® history
Owner options
List your home for rent
$2,869/mo
Rent Zestimate®
Find your next renter with Zillow Rental Manager. Plus, with online applications, you can quickly screen prospective tenants – for free.
$2,869/mo
Rent Zestimate®
Refinance and save
$75/mo
Est. payment
Refinancing to a lower rate could help reduce your monthly payments and save thousands over the life of the loan.
$75/mo
Est. payment
Explore your selling options
Work with a Zillow partner agent
Leverage their expertise and Zillow's premium Showcase listings to get your home seen by more buyers.
Get startedList with your own agent
Get your home in front of millions of buyers by listing it on Zillow.
Learn how to do itSell it yourself
Take full control of how buyers see your home on Zillow by listing For Sale by Owner (FSBO).
List your homeWhat's special
Big welcoming front porchLarge formal dining room
Zillow last checked:
Listing updated:
Listed by:
Gretta A Barton 314-650-9608,
Keller Williams Chesterfield
Bought with:
Justin M Taylor, 2007032934
The Agency
Source: MARIS,MLS#: 26029091 Originating MLS: St. Louis Association of REALTORS
Originating MLS: St. Louis Association of REALTORSFacts & features
Interior
Bedrooms & bathrooms
- Bedrooms: 3
- Bathrooms: 3
- Full bathrooms: 2
- 1/2 bathrooms: 1
- Main level bathrooms: 2
- Main level bedrooms: 3
Primary bedroom
- Features: Floor Covering: Laminate
- Level: Main
Bedroom
- Features: Floor Covering: Laminate
- Level: Main
Bedroom 2
- Features: Floor Covering: Laminate
- Level: Main
Bathroom
- Features: Floor Covering: Vinyl
- Level: Main
Bathroom
- Features: Floor Covering: Laminate
- Level: Basement
Bonus room
- Features: Floor Covering: Laminate
- Level: Basement
Dining room
- Features: Floor Covering: Vinyl
- Level: Main
Kitchen
- Features: Floor Covering: Vinyl
- Level: Main
Living room
- Features: Floor Covering: Laminate
- Level: Main
Media room
- Features: Floor Covering: Laminate
- Level: Basement
Other
- Features: Floor Covering: Laminate
- Level: Basement
Recreation room
- Features: Floor Covering: Laminate
- Level: Basement
Heating
- Forced Air
Cooling
- Ceiling Fan(s), Central Air
Appliances
- Laundry: In Basement, Multiple Locations
Features
- Basement: Finished,Full,Sleeping Area,Storage Space
- Number of fireplaces: 1
- Fireplace features: Gas Log, Living Room
Interior area
- Total structure area: 2,837
- Total interior livable area: 2,837 sqft
- Finished area above ground: 1,637
- Finished area below ground: 1,200
Property
Parking
- Total spaces: 2
- Parking features: Garage - Attached
- Attached garage spaces: 2
Features
- Levels: One
- Patio & porch: Awning(s), Patio, Porch
- Fencing: Back Yard
Lot
- Size: 10,018 Square Feet
- Features: Back Yard, Front Yard, Landscaped, Paved
Details
- Parcel number: 3157D6757000138.0000000
- Special conditions: Standard
Construction
Type & style
- Home type: SingleFamily
- Architectural style: Traditional
- Property subtype: Single Family Residence
Condition
- Year built: 1995
Utilities & green energy
- Electric: Ameren
- Sewer: Public Sewer
- Water: Community
- Utilities for property: Cable Available, Electricity Connected, Natural Gas Connected, Sewer Connected, Water Connected
Community & HOA
Community
- Subdivision: Carriage Hills #3
HOA
- Has HOA: Yes
- Amenities included: None
- Services included: Maintenance Grounds, Common Area Maintenance
- HOA fee: $75 annually
- HOA name: Carriage Hills HOA
Location
- Region: Ofallon
Financial & listing details
- Tax assessed value: $357,642
- Annual tax amount: $4,138
- Date on market: 5/14/2026
- Cumulative days on market: 16 days
- Listing terms: Cash,Conventional,FHA,VA Loan
- Electric utility on property: Yes
Price history
| Date | Event | Price |
|---|---|---|
| 6/17/2026 | Sold | -- |
Source:  MARIS #26029091 Report a problem MARIS #26029091 Report a problem | ||
| 5/31/2026 | Pending sale | $375,000$132/sqft |
Source: MARIS #26029091 Report a problem | ||
| 5/20/2026 | Contingent | $375,000$132/sqft |
Source: MARIS #26029091 Report a problem | ||
| 5/14/2026 | Listed for sale | $375,000+27.1%$132/sqft |
Source: MARIS #26029091 Report a problem | ||
| 3/9/2022 | Sold | -- |
Source: Public Record Report a problem | ||
| 12/15/2021 | Sold | -- |
Source: MARIS #21057639 Report a problem | ||
| 11/4/2021 | Pending sale | $295,000$104/sqft |
Source: MARIS #21057639 Report a problem | ||
| 9/17/2021 | Listed for sale | $295,000-1.7%$104/sqft |
Source: MARIS #21057639 Report a problem | ||
| 8/17/2021 | Sold | -- |
Source: Public Record Report a problem | ||
| 8/10/2021 | Listed for sale | $300,000+20%$106/sqft |
Source: MARIS #21057639 Report a problem | ||
| 5/12/2018 | Sold | -- |
Source: Agent Provided Report a problem | ||
| 4/24/2018 | Pending sale | $249,900$88/sqft |
Source: RE/MAX Gold #18018405 Report a problem | ||
| 4/19/2018 | Listed for sale | $249,900$88/sqft |
Source: RE/MAX Gold #18018405 Report a problem | ||
| 1/12/2007 | Sold | -- |
Source: Public Record Report a problem | ||
Public tax history
| Year | Property taxes | Tax assessment |
|---|---|---|
| 2025 | $4,138 +5.7% | $67,952 +9% |
| 2024 | $3,916 -0.1% | $62,318 |
| 2023 | $3,918 +23.9% | $62,318 +33.7% |
| 2022 | $3,162 | $46,627 |
| 2021 | -- | $46,627 +2.1% |
| 2020 | -- | $45,646 |
| 2019 | $2,917 | $45,646 +16.6% |
| 2018 | $2,917 +0.9% | $39,163 |
| 2017 | $2,891 +7.3% | $39,163 +11% |
| 2016 | $2,694 +1.5% | $35,272 |
| 2015 | $2,654 +15.2% | $35,272 +13.3% |
| 2014 | $2,303 | $31,137 |
| 2013 | -- | $31,137 -4% |
| 2012 | -- | $32,430 -1.2% |
| 2011 | -- | $32,840 |
| 2010 | -- | $32,840 |
| 2009 | -- | $32,840 -15.4% |
| 2008 | -- | $38,840 -79% |
| 2007 | -- | $185,020 |
| 2006 | -- | $185,020 |
| 2005 | -- | $185,020 +13.5% |
| 2004 | -- | $163,050 |
| 2003 | -- | $163,050 |
| 2002 | -- | -- |
| 2001 | -- | -- |
Find assessor info on the county website
Neighborhood: 63368
Nearby homes
- $400,0004 bd3 ba3.2k sqft436 White Chapel Dr, O'Fallon, MO 63368For Sale

- $333,2003 bd2 ba1.4k sqft428 White Chapel Dr, O'Fallon, MO 63368Off Market
- $344,7003 bd2 ba1.4k sqft355 Carriage Trail Ct, O'Fallon, MO 63368Off Market
- $340,6003 bd2 ba1.4k sqft351 Carriage Trail Ct, O'Fallon, MO 63368Off Market
- $335,9003 bd2 ba1.4k sqft359 Carriage Trail Ct, O'Fallon, MO 63368Off Market
- $337,6003 bd3 ba1.3k sqft424 White Chapel Dr, O'Fallon, MO 63368Off Market
- $336,6003 bd2 ba1.4k sqft440 White Chapel Dr, O'Fallon, MO 63368Off Market
- $349,0003 bd2 ba1.5k sqft431 White Chapel Dr, O'Fallon, MO 63368Off Market
Nearby schools
GreatSchools rating
- 7/10John Weldon Elementary SchoolGrades: PK-5Distance: 0.4 mi
- 8/10Francis Howell Middle SchoolGrades: 6-8Distance: 2.8 mi
- 10/10Francis Howell High SchoolGrades: 9-12Distance: 1.9 mi
Schools provided by the listing agent
- Elementary: John Weldon Elem.
- Middle: Francis Howell Middle
- High: Francis Howell High
Source: MARIS. This data may not be complete. We recommend contacting the local school district to confirm school assignments for this home.
Get a cash offer in 3 minutes
Find out how much your home could sell for in as little as 3 minutes with a no-obligation cash offer.
Estimated market value
$380,300
Get a cash offer in 3 minutes
Find out how much your home could sell for in as little as 3 minutes with a no-obligation cash offer.
Estimated market value
$380,300
- Missouri
- Saint Charles County
- O Fallon
- 63368
- 432 White Chapel Dr
Nearby cities
Nearby zip codes
Other O Fallon Topics
