Skip main navigation
Closed
  • $760,000

    432 Whitney Dr, Barrington, IL 60010

    4beds
    2,951sqft
    Single Family Residence
    Built in 1990
    10,018.8 Square Feet Lot
    $754,700 Zestimate®
    $258/sqft
    $5,442 Estimated rent

    Home value

    $754,700

    $717,000 - $792,000

    $5,442/mo

    Zestimate® history
    Loading
    Loading...

    Owner options

    List your home for rent

    $5,442/mo

    Rent Zestimate®

    Find your next renter with Zillow Rental Manager. Plus, with online applications, you can quickly screen prospective tenants – for free.

    Learn more

    $5,442/mo

    Rent Zestimate®

    Refinance and save

    $6,081/mo

    Est. payment

    Refinancing to a lower rate could help reduce your monthly payments and save thousands over the life of the loan.

    See today's rates

    $6,081/mo

    Est. payment

    Explore your selling options

    Work with a Zillow partner agent

    Leverage their expertise and Zillow's premium Showcase listings to get your home seen by more buyers.

    Get started

    List with your own agent

    Get your home in front of millions of buyers by listing it on Zillow.

    Learn how to do it

    Sell it yourself

    Take full control of how buyers see your home on Zillow by listing For Sale by Owner (FSBO).

    List your home

    What's special

    Cozy wood-burning fireplaceThree additional spacious bedroomsAbundant natural lightExpansive primary en suiteQuiet private backyardInviting family roomAmple storage
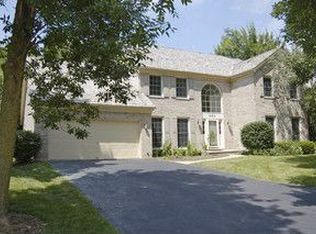
    MULTIPLE OFFERS RECEIVED! HIGHEST AND BEST BY SUNDAY 5PM. Discover the charm and unbeatable location of this spacious 4-bedroom Colonial nestled in the sought-after Eastwood Subdivision. Backing to the serene and private Garlands Community, this home offers the perfect blend of privacy, natural beauty, and everyday convenience. Designed with wonderful flow for both entertaining and easy living, the home is filled with abundant natural light. The formal living and dining rooms provide ideal spaces for hosting larger gatherings of family and friends. As with most get-togethers, everyone will naturally gather around the island in the bright, open kitchen, complete with an eating area that comfortably accommodates daily meals and casual entertaining. Just off the kitchen, the inviting family room features a vaulted ceiling, cozy wood-burning fireplace, and plantation shutters on the large windows-creating a warm and welcoming retreat. A private main-level office offers the perfect setup for remote work or study, while the laundry room and powder room are conveniently located on the main level. Upstairs, the expansive primary en suite includes a generous walk-in closet, complemented by three additional spacious bedrooms that provide comfort and flexibility for family, guests, or hobbies. The finished basement offers a recreation area, ample storage, and an additional crawl space ideal for seasonal items. Step out from the kitchen slider onto the patio and enjoy the quiet, private backyard-an ideal spot to unwind and take in the peaceful surroundings. This home truly delivers on the classic real estate mantra:Location. Location. Location.- Close to the Metra Train Station & vibrant downtown Barrington- Walking distance to top-rated Elementary and Middle Schools- Quiet privacy within a beloved subdivision Notable Updates:* 2025 A/C* 2023 Hot Water Heater* 2018 Shake Roof, Hardie Board Siding & Gutters* 2014 Windows A perfect blend of classic style, everyday functionality, and an exceptional location-this home has it all. Don't miss your chance to make it yours.

    Zillow last checked:

    Listing courtesy of:

    Aimee Ghaussy 847-306-9275,

    Berkshire Hathaway HomeServices Chicago,

    Barbara Klauke 847-306-9175,

    Berkshire Hathaway HomeServices Chicago

    Bought with:

    Gregory Bradley

    Fulton Grace Realty

    Source: MRED as distributed by MLS GRID,MLS#: 12614901MLS Logo

    Facts & features

    Interior

    Bedrooms & bathrooms
    • Bedrooms: 4
    • Bathrooms: 3
    • Full bathrooms: 2
    • 1/2 bathrooms: 1
    Primary bedroom
    • Features: Flooring (Hardwood), Window Treatments (Blinds), Bathroom (Full)
    • Level: Second
    • Area: 228 Square Feet
    • Dimensions: 12X19
    Bedroom 2
    • Features: Flooring (Hardwood), Window Treatments (Blinds)
    • Level: Second
    • Area: 180 Square Feet
    • Dimensions: 12X15
    Bedroom 3
    • Features: Flooring (Hardwood), Window Treatments (Blinds)
    • Level: Second
    • Area: 168 Square Feet
    • Dimensions: 12X14
    Bedroom 4
    • Features: Flooring (Hardwood), Window Treatments (Blinds)
    • Level: Second
    • Area: 156 Square Feet
    • Dimensions: 13X12
    Dining room
    • Features: Flooring (Hardwood)
    • Level: Main
    • Area: 195 Square Feet
    • Dimensions: 13X15
    Eating area
    • Level: Main
    • Area: 132 Square Feet
    • Dimensions: 11X12
    Family room
    • Features: Flooring (Hardwood), Window Treatments (Plantation Shutters)
    • Level: Main
    • Area: 285 Square Feet
    • Dimensions: 19X15
    Foyer
    • Level: Main
    • Area: 54 Square Feet
    • Dimensions: 9X6
    Kitchen
    • Features: Kitchen (Eating Area-Table Space), Flooring (Hardwood)
    • Level: Main
    • Area: 210 Square Feet
    • Dimensions: 14X15
    Laundry
    • Features: Flooring (Ceramic Tile)
    • Level: Main
    • Area: 63 Square Feet
    • Dimensions: 9X7
    Living room
    • Features: Flooring (Hardwood)
    • Level: Main
    • Area: 255 Square Feet
    • Dimensions: 17X15
    Office
    • Level: Main
    • Area: 120 Square Feet
    • Dimensions: 12X10
    Recreation room
    • Level: Basement
    • Area: 780 Square Feet
    • Dimensions: 26X30
    Heating
    • Natural Gas
    Cooling
    • Central Air
    Appliances
    • Included: Range, Microwave, Dishwasher, Refrigerator, Washer, Dryer, Disposal, Stainless Steel Appliance(s), Water Softener Owned
    • Laundry: Main Level, Sink
    Features
    • Vaulted Ceiling(s), Walk-In Closet(s)
    • Flooring: Hardwood
    • Windows: Skylight(s)
    • Basement: Partially Finished,Crawl Space,Partial
    • Attic: Unfinished
    • Number of fireplaces: 1
    • Fireplace features: Wood Burning, Family Room
    Interior area
    • Total structure area: 3,176
    • Total interior livable area: 2,951 sqft
    • Finished area below ground: 525

    Property

    Parking
    • Total spaces: 2
    • Parking features: Asphalt, Garage Door Opener, Yes, Garage Owned, Attached, Garage
    • Attached garage spaces: 2
    • Has uncovered spaces: Yes
    Accessibility
    • Accessibility features: No Disability Access
    Features
    • Stories: 2
    • Patio & porch: Patio
    Lot
    • Size: 10,018 sqft
    • Dimensions: 89x112x89x112
    Details
    • Parcel number: 13364080300000
    • Special conditions: None

    Construction

    Type & style
    • Home type: SingleFamily
    • Architectural style: Colonial
    • Property subtype: Single Family Residence
    Materials
    • Fiber Cement
    • Roof: Shake
    Condition
    • New construction: No
    • Year built: 1990

    Utilities & green energy

    • Sewer: Public Sewer
    • Water: Public

    Community & neighborhood

    Community
    • Community features: Lake, Curbs, Street Paved
    Location
    • Region: Barrington
    • Subdivision: Eastwood

    HOA & financial

    HOA
    • Has HOA: Yes
    • HOA fee: $350 annually
    • Services included: Insurance

    Other

    Other facts
    • Listing terms: Conventional
    • Ownership: Fee Simple w/ HO Assn.

    Price history

    DateEventPrice
    5/21/2026Sold$760,000+3.4%$258/sqft
    Source: MRED as distributed by MLS GRID #12614901 Report a problem
    4/29/2026Pending sale$735,000$249/sqft
    Source: MRED as distributed by MLS GRID #12614901 Report a problem
    4/13/2026Contingent$735,000$249/sqft
    Source: MRED as distributed by MLS GRID #12614901 Report a problem
    4/10/2026Listed for sale$735,000$249/sqft
    Source: MRED as distributed by MLS GRID #12614901 Report a problem
    1/2/2026Listing removed$735,000$249/sqft
    Source: MRED as distributed by MLS GRID #12486167 Report a problem
    10/2/2025Listed for sale$735,000$249/sqft
    Source: MRED as distributed by MLS GRID #12486167 Report a problem
    10/2/2025Listing removed$735,000$249/sqft
    Source: MRED as distributed by MLS GRID #12429197 Report a problem
    8/23/2025Listed for sale$735,000$249/sqft
    Source: MRED as distributed by MLS GRID #12429197 Report a problem
    8/13/2025Contingent$735,000$249/sqft
    Source: MRED as distributed by MLS GRID #12429197 Report a problem
    8/7/2025Listed for sale$735,000$249/sqft
    Source: MRED as distributed by MLS GRID #12429197 Report a problem

    Public tax history

    YearProperty taxesTax assessment
    2024$13,109 +6.2%$208,682 +6%
    2023$12,342 -2.4%$196,795 +16.1%
    2022$12,648 +1.3%$169,576 -1.1%
    2021$12,486 +2.6%$171,459 +2%
    2020$12,167 +4.1%$168,022 +2.7%
    2019$11,686 -4.7%$163,589 -7%
    2018$12,258 $175,857 +2.1%
    2017$12,258 +7.3%$172,324 +3.9%
    2016$11,422 +12.4%$165,824 +6.6%
    2015$10,158 +0.6%$155,528 +17.9%
    2014$10,093 -12.6%$131,903 -1.7%
    2012$11,545 +15.1%$134,170 -14.8%
    2011$10,035 -1.9%$157,512 -8.4%
    2010$10,232 +0.3%$172,031 -6.4%
    2009$10,198 +6.7%$183,794
    2008$9,560 -13.4%$183,794 +4.9%
    2006$11,043 +13.9%$175,159
    2005$9,697 +0.4%--
    2004$9,657 +7.1%--
    2003$9,017 +2.4%--
    2002$8,805 +105.6%--
    2001$4,282 -43.2%$139,079 +4.4%
    2000$7,535 $133,205

    Find assessor info on the county website

    Neighborhood: 60010

    Nearby schools

    GreatSchools rating
    Schools provided by the listing agent
    • Elementary: Arnett C Lines Elementary School
    • Middle: Barrington Middle School-Station
    • High: Barrington High School
    • District: 220

    Source: MRED as distributed by MLS GRID. This data may not be complete. We recommend contacting the local school district to confirm school assignments for this home.

    Get pre-qualified for a loan
    At Zillow Home Loans, we can pre-qualify you in as little as 5 minutes with no impact to your credit score.

    An equal housing lender. NMLS #10287.