Skip main navigation
Sold for $361,500
  • $361,500

    432 Willow Bend Dr, Glen Burnie, MD 21060

    2beds
    1,932sqft
    Townhouse
    Built in 2014
    1,350 Square Feet Lot
    $365,700 Zestimate®
    $187/sqft
    $3,116 Estimated rent

    Home value

    $365,700

    Estimated sales range

    Not available

    $3,116/mo

    Zestimate® history
    Loading
    Loading...

    Owner options

    List your home for rent

    $3,116/mo

    Rent Zestimate®

    Find your next renter with Zillow Rental Manager. Plus, with online applications, you can quickly screen prospective tenants – for free.

    Learn more

    $3,116/mo

    Rent Zestimate®

    Refinance and save

    $2,311/mo

    Est. payment

    Refinancing to a lower rate could help reduce your monthly payments and save thousands over the life of the loan.

    See today's rates

    $2,311/mo

    Est. payment

    Explore your selling options

    Work with a Zillow partner agent

    Leverage their expertise and Zillow's premium Showcase listings to get your home seen by more buyers.

    Get started

    List with your own agent

    Get your home in front of millions of buyers by listing it on Zillow.

    Learn how to do it

    Sell it yourself

    Take full control of how buyers see your home on Zillow by listing For Sale by Owner (FSBO).

    List your home

    What's special

    Modern kitchenPrivate deckStainless steel appliancesSmall fenced-in yardThree generous bedroomsFour bathrooms
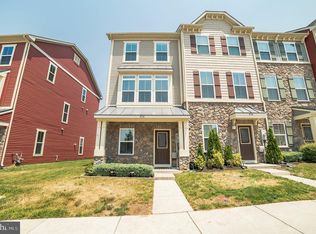
    Welcome to this beautifully maintained end-unit townhouse, offering the perfect blend of comfort, style, and convenience. This turn-key property is located in a vibrant, amenity-rich community and is ready for you to move in and enjoy. Step inside to find two spacious living areas, ideal for relaxing or entertaining. The modern kitchen features stainless steel appliances, ample cabinetry, and opens to a private deck—perfect for morning coffee or evening grilling. Upstairs, you’ll find three generous bedrooms, including a primary suite with en suite bath. With four bathrooms, there's plenty of space and privacy for everyone. A small fenced-in yard offers a cozy outdoor space for pets or gardening. As an end-unit, this home provides extra windows and natural light, along with enhanced privacy. The property is part of a well-maintained HOA that includes access to a community pool, dog park, clubhouse, meeting room, playground, and more—making it perfect for both relaxation and recreation. Don't miss your chance to own this low-maintenance gem in a desirable neighborhood. Schedule your showing today!

    Zillow last checked:

    Listing updated:

    Listed by:

    Adeline Hessel 410-202-1961,

    Coldwell Banker Realty

    Bought with:

    Omar Flores, 658363

    LPT Realty, LLC

    Greg Moss, 5016649

    LPT Realty, LLC

    Source: Bright MLS,MLS#: MDAA2117966MLS Logo

    Facts & features

    Interior

    Bedrooms & bathrooms
    • Bedrooms: 2
    • Bathrooms: 4
    • Full bathrooms: 2
    • 1/2 bathrooms: 2
    • Main level bathrooms: 1
    Basement
    • Area: 0
    Heating
    • Heat Pump, Natural Gas
    Cooling
    • Central Air, Electric
    Appliances
    • Included: Built-In Range, Dishwasher, Dryer, Microwave, Refrigerator, Stainless Steel Appliance(s), Washer, Gas Water Heater
    Features
    • Recessed Lighting, Bathroom - Walk-In Shower, Bathroom - Tub Shower, Ceiling Fan(s), Combination Kitchen/Dining, Open Floorplan, Kitchen Island, Pantry
    • Flooring: Carpet, Wood
    • Has basement: No
    • Has fireplace: No
    Interior area
    • Total structure area: 1,932
    • Total interior livable area: 1,932 sqft
    • Finished area above ground: 1,932
    • Finished area below ground: 0

    Property

    Parking
    • Total spaces: 2
    • Parking features: Parking Lot
    Accessibility
    • Accessibility features: None
    Features
    • Levels: Three
    • Stories: 3
    • Pool features: Community
    • Fencing: Vinyl
    Lot
    • Size: 1,350 Square Feet
    Details
    • Additional structures: Above Grade, Below Grade
    • Parcel number: 020324690237132
    • Zoning: R10
    • Special conditions: Standard

    Construction

    Type & style
    • Home type: Townhouse
    • Architectural style: Traditional
    • Property subtype: Townhouse
    Materials
    • Vinyl Siding
    • Foundation: Slab
    Condition
    • New construction: No
    • Year built: 2014

    Utilities & green energy

    • Sewer: Public Sewer
    • Water: Public

    Community & HOA

    Community
    • Subdivision: Creekside Village At Tanyard Springs
    HOA
    • Has HOA: Yes
    • Amenities included: Basketball Court, Clubhouse, Community Center, Dog Park, Fitness Center, Jogging Path, Meeting Room, Party Room, Pool, Tot Lots/Playground
    • Services included: Common Area Maintenance, Lawn Care Front, Lawn Care Rear, Maintenance Grounds, Management, Pool(s), Road Maintenance, Snow Removal
    • HOA fee: $101 monthly
    • HOA name: CREEKSIDE VILLAGE HOA
    Location
    • Region: Glen Burnie

    Financial & listing details

    • Price per square foot: $187/sqft
    • Tax assessed value: $366,200
    • Annual tax amount: $4,150
    • Date on market: 6/19/2025
    • Listing agreement: Exclusive Right To Sell
    • Ownership: Fee Simple

    Price history

    DateEventPrice
    8/29/2025Sold$361,500+0.4%$187/sqft
    Source: Bright MLS #MDAA2117966 Report a problem
    7/25/2025Contingent$359,999$186/sqft
    Source: Bright MLS #MDAA2117966 Report a problem
    7/21/2025Price change$359,999-7.7%$186/sqft
    Source: Bright MLS #MDAA2117966 Report a problem
    7/12/2025Price change$389,999-2.5%$202/sqft
    Source: Bright MLS #MDAA2117966 Report a problem
    6/19/2025Listed for sale$399,999+49.6%$207/sqft
    Source: Bright MLS #MDAA2117966 Report a problem
    1/13/2015Sold$267,290$138/sqft
    Source: Public Record Report a problem

    Public tax history

    YearProperty taxesTax assessment
    2025$4,453 +18.1%$366,200 +6.4%
    2024$3,770 +7.1%$344,333 +6.8%
    2023$3,521 +12.1%$322,467 +7.3%
    2022$3,141 +0.5%$300,600 +0.5%
    2021$3,126 +0.4%$299,133 +0.5%
    2020$3,114 +0.4%$297,667 +0.5%
    2019$3,101 +5.5%$296,200 +2.2%
    2018$2,940 +1.7%$289,933 +2.2%
    2017$2,891 $283,667 +2.3%
    2016-- $277,400 +2.5%
    2015-- $270,733 +1157.3%
    2014-- $21,533 +12.2%
    2013-- $19,200
    Find assessor info on the county website

    Neighborhood: 21060

    Nearby schools

    GreatSchools rating
    Schools provided by the listing agent
    • District: Anne Arundel County Public Schools

    Source: Bright MLS. This data may not be complete. We recommend contacting the local school district to confirm school assignments for this home.

    Get a cash offer in 3 minutes
    Find out how much your home could sell for in as little as 3 minutes with a no-obligation cash offer.
    Estimated market value
    $365,700
    Get a cash offer in 3 minutes
    Find out how much your home could sell for in as little as 3 minutes with a no-obligation cash offer.
    Estimated market value
    $365,700