BETTER THAN NEW! One of 5 ELITE Hayden homes in the Reserves! GREAT VILLA ALTERNATIVE! Custom built ranch, almost 6000 sq ft finished w/top-of-the-line features. 4 BRs, 6 baths, 4 fireplaces & covered deck w/stone fireplace! Stunning NEW light fixtures, plantation shutters & exceptional recent updates thru out. Chefs' kitchen w/custom cabs, granite tops, breakfast bar, island, Wolf appliances, wine chiller, dbl oven, gas cooktop, subzero fridge. Luxury owners' ste w/sitting room, elegant bath, designer closets. Add'l en-suite bedroom on main level. Convenient second entry foyer, study w/built-ins. Professionally finished walk-out LL has family rm w/FP, walk behind wet bar, 2 BR's with en-suite baths, & half bath. Large deck, private lot backs to woods. 3 car side entry finished garage, surround sound thru out, alarm, irrigation sys, 3 HVACs. Excellent Chesterfield location near shopping, restaurants, parks.
Sold
Street View
Price Unknown
432 Willow Weald Path, Chesterfield, MO 63005
4beds
5,773sqft
SingleFamily
Built in 2008
0.34 Acres Lot
$1,417,600 Zestimate®
$--/sqft
$4,874 Estimated rent
Home value
$1,417,600
$1.32M - $1.53M
$4,874/mo
Zestimate® history
Owner options
List your home for rent
$4,874/mo
Rent Zestimate®
Find your next renter with Zillow Rental Manager. Plus, with online applications, you can quickly screen prospective tenants – for free.
$4,874/mo
Rent Zestimate®
Refinance and save
$81/mo
Est. payment
Refinancing to a lower rate could help reduce your monthly payments and save thousands over the life of the loan.
$81/mo
Est. payment
Explore your selling options
Work with a Zillow partner agent
Leverage their expertise and Zillow's premium Showcase listings to get your home seen by more buyers.
Get startedList with your own agent
Get your home in front of millions of buyers by listing it on Zillow.
Learn how to do itSell it yourself
Take full control of how buyers see your home on Zillow by listing For Sale by Owner (FSBO).
List your homeWhat's special
Facts & features
Interior
Bedrooms & bathrooms
- Bedrooms: 4
- Bathrooms: 6
- Full bathrooms: 4
- 1/2 bathrooms: 2
- Main level bathrooms: 3
- Main level bedrooms: 2
Heating
- Forced air, Gas
Cooling
- Central
Appliances
- Included: Dishwasher, Dryer, Garbage disposal, Microwave, Range / Oven, Refrigerator, Washer
- Laundry: Main Level
Features
- Wet Bar, Walk-In Closet(s), Great Room, Entrance Foyer, Wired for Data, Den/Office, Open Floorplan, Some Window Treatmnt, Built-In Bookcases, Special Millwork, 10 foot ceilings, Library/Den
- Flooring: Tile, Carpet, Hardwood
- Doors: French Doors, Panel Door(s), Sliding Glass Doors, Pocket Door(s), Lever Style Door Handles
- Windows: Insulated Windows, Some Window Treatmnt
- Basement: Finished
- Has fireplace: Yes
- Fireplace features: Wood Burning, Gas, Electric, Great Room, Master Bedroom, Basement, Exterior
Interior area
- Structure area source: Appraisal
- Total interior livable area: 5,773 sqft
- Finished area below ground: 2403
Property
Parking
- Total spaces: 3
- Parking features: Garage - Attached
- Details: Off Street, Rear/Side Entry
Features
- Patio & porch: Deck, Deck-Covered
- Exterior features: Stone, Brick, Cement / Concrete
Lot
- Size: 0.34 Acres
- Features: Sidewalks, Streetlights, Backs to Trees/Woods, Backs to Comm. Grnd
Details
- Parcel number: 18T330712
- Special conditions: Sale
Construction
Type & style
- Home type: SingleFamily
- Architectural style: Ranch, 1 STORY
Materials
- masonry
- Roof: Asphalt
Condition
- Year built: 2008
Details
- Builder name: Hayden
Utilities & green energy
- Sewer: Public
- Water: Public
Community & HOA
Community
- Security: Smoke Detector(s)
HOA
- Has HOA: Yes
- HOA fee: $81 monthly
Location
- Region: Chesterfield
Financial & listing details
- Tax assessed value: $1,305,500
- Annual tax amount: $17,236
Price history
| Date | Event | Price |
|---|---|---|
| 7/9/2024 | Sold | -- |
Source: Public Record Report a problem | ||
| 12/15/2020 | Sold | -- |
Source: Public Record Report a problem | ||
| 10/30/2020 | Pending sale | $999,900$173/sqft |
Source: Berkshire Hathaway Alliance #20012461 Report a problem | ||
| 10/7/2020 | Price change | $999,900-7%$173/sqft |
Source: Berkshire Hathaway Alliance #20012461 Report a problem | ||
| 6/23/2020 | Price change | $1,075,000-6.5%$186/sqft |
Source: Berkshire Hathaway Alliance #20012461 Report a problem | ||
| 4/16/2020 | Price change | $1,150,000-4.1%$199/sqft |
Source: Berkshire Hathaway Alliance #20012461 Report a problem | ||
| 9/27/2019 | Listed for sale | $1,199,000$208/sqft |
Source: Berkshire Hathaway Alliance #19072394 Report a problem | ||
| 10/16/2008 | Sold | -- |
Source: Public Record Report a problem | ||
Public tax history
| Year | Property taxes | Tax assessment |
|---|---|---|
| 2025 | $17,236 +39.5% | $248,050 +42.8% |
| 2024 | $12,357 +2.7% | $173,730 |
| 2023 | $12,036 -2.6% | $173,730 +4.7% |
| 2022 | $12,363 +0.6% | $165,960 |
| 2021 | $12,293 -15.1% | $165,960 -12.1% |
| 2020 | $14,485 +27.1% | $188,880 |
| 2019 | $11,397 | $188,880 +34.1% |
| 2018 | $11,397 | $140,860 |
| 2017 | $11,397 +2.3% | $140,860 +6.9% |
| 2016 | $11,141 +2.7% | $131,740 |
| 2015 | $10,847 | $131,740 +16.5% |
| 2014 | $10,847 +15.8% | $113,070 |
| 2013 | $9,363 | $113,070 -17.9% |
| 2012 | -- | $137,750 |
| 2011 | -- | $137,750 -34.1% |
| 2010 | $15,558 -9.3% | $209,000 -14.3% |
| 2009 | $17,158 | $243,980 +413.2% |
| 2008 | -- | $47,540 |
Find assessor info on the county website
Neighborhood: 63005
Nearby homes
- $1,088,1006 bd4 ba4.1k sqft418 Willow Weald Path, Chesterfield, MO 63005Off Market
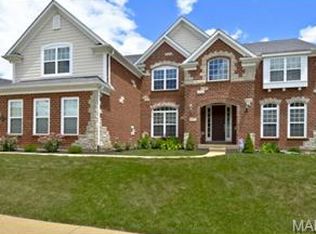
- $1,041,1004 bd4 ba4.6k sqft440 Willow Weald Path, Chesterfield, MO 63005Off Market
- $924,5004 bd2 ba3.6k sqft433 Willow Weald Path, Chesterfield, MO 63005Off Market
- $1,159,8004 bd4 ba4k sqft416 Willow Weald Path, Chesterfield, MO 63005Off Market
- $1,023,9004 bd4 ba4k sqft448 Willow Weald Path, Chesterfield, MO 63005Off Market
- $977,1004 bd5 ba3.9k sqft425 Willow Weald Path, Chesterfield, MO 63005Off Market
- $1,049,7004 bd4 ba5.2k sqft417 Willow Weald Path, Chesterfield, MO 63005Off Market
- $1,552,8005 bd8 ba4.8k sqft408 Willow Weald Path, Chesterfield, MO 63005Off Market
Nearby schools
GreatSchools rating
- 8/10Wild Horse Elementary SchoolGrades: K-5Distance: 0.5 mi
- 8/10Crestview Middle SchoolGrades: 6-8Distance: 3.5 mi
- 8/10Marquette Sr. High SchoolGrades: 9-12Distance: 2.2 mi
Schools provided by the listing agent
- Elementary: Wild Horse Elem.
- Middle: Crestview Middle
- High: Marquette Sr. High
- District: Rockwood R-VI
Source: The MLS. This data may not be complete. We recommend contacting the local school district to confirm school assignments for this home.
Get a cash offer in 3 minutes
Find out how much your home could sell for in as little as 3 minutes with a no-obligation cash offer.
Estimated market value
$1,417,600
Get a cash offer in 3 minutes
Find out how much your home could sell for in as little as 3 minutes with a no-obligation cash offer.
Estimated market value
$1,417,600
- Missouri
- Saint Louis County
- Chesterfield
- 63005
- 432 Willow Weald Path
