Skip main navigation
Sold for $425,000
  • $425,000

    432 Windemere Way, Richmond, KY 40475

    4beds
    2,815sqft
    Single Family Residence
    Built in 2019
    10,454 Square Feet Lot
    $425,000 Zestimate®
    $151/sqft
    $2,517 Estimated rent

    Home value

    $425,000

    $404,000 - $451,000

    $2,517/mo

    Zestimate® history
    Loading
    Loading...

    Owner options

    List your home for rent

    $2,517/mo

    Rent Zestimate®

    Find your next renter with Zillow Rental Manager. Plus, with online applications, you can quickly screen prospective tenants – for free.

    Learn more

    $2,517/mo

    Rent Zestimate®

    Refinance and save

    $2,816/mo

    Est. payment

    Refinancing to a lower rate could help reduce your monthly payments and save thousands over the life of the loan.

    See today's rates

    $2,816/mo

    Est. payment

    Explore your selling options

    Work with a Zillow partner agent

    Leverage their expertise and Zillow's premium Showcase listings to get your home seen by more buyers.

    Get started

    List with your own agent

    Get your home in front of millions of buyers by listing it on Zillow.

    Learn how to do it

    Sell it yourself

    Take full control of how buyers see your home on Zillow by listing For Sale by Owner (FSBO).

    List your home

    What's special

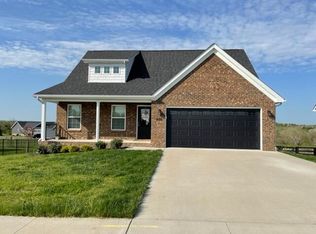
    Every inch of this well-kept ranch was designed with functionality, quality, and entertaining in mind. Offering 4 bedrooms, 3 full baths, and a finished walkout basement, this home combines exceptional craftsmanship with countless upgrades you'll appreciate from the moment you walk through the door. Even the major improvements have already been taken care of, including brand-new shingles installed in Summer 2026 and a water heater that's less than one year old. The open-concept main living area is anchored by a spacious family room featuring a vaulted ceiling and an electric fireplace, creating a warm and inviting gathering space. The kitchen is equally impressive with expanded cabinetry, crown molding, built-in wine storage, and abundant prep and storage space that's sure to impress. A split-bedroom layout provides privacy for the primary suite, while the oversized laundry room adds convenience to everyday living. The primary suite is a true retreat, complete with an amazing walk-in closet and a beautifully appointed bath featuring a double vanity, an oversized tiled shower, generous linen storage, and gorgeous finishes. Beautiful tile work continues throughout both upstairs bathrooms, while ceiling fans in every bedroom add comfort throughout the home. Thoughtfully designed storage is found around every corner, from spacious closets and built-ins to abundant cabinetry, making it easy to keep everything organized. The finished walkout basement offers incredible flexibility with a huge family room, fourth bedroom, full bath, and a versatile flex room that's ideal for a home office, gym, playroom, or hobby space. A dedicated garage bay provides the perfect place for a lawn mower, tools, outdoor equipment, or seasonal storage. Designed for entertaining inside and out, the outdoor living spaces are just as impressive as the interior. The covered deck showcases a beautiful wood-plank ceiling and ceiling fan while taking advantage of the scenic views behind the home. Below, the covered patio flows seamlessly to an expanded patio with a built-in fire pit and surrounding benches, creating the perfect setting for hosting friends and family throughout the year. A horse-style fence adds charm and definition to the backyard while maintaining an open feel. Located just minutes from I-75 and Richmond Centre, you'll enjoy quick access to shopping, dining, entertainment, and everyday conveniences while coming home to a neighborhood you'll love. This is a home that's been thoughtfully designed, meticulously maintained, and truly built to be enjoyed.

    Zillow last checked:

    Listing updated:

    Listed by:

    Ashley N Lightfoot 859-699-2252,

    Commonwealth Real Estate Professionals

    Bought with:

    Deanna Applegate, 207185

    Keller Williams Legacy Group

    Source: Imagine MLS,MLS#: 26021324MLS Logo

    Facts & features

    Interior

    Bedrooms & bathrooms
    • Bedrooms: 4
    • Bathrooms: 3
    • Full bathrooms: 3
    Primary bedroom
    • Level: First
    Bedroom 2
    • Level: First
    Bedroom 3
    • Level: First
    Bedroom 4
    • Level: Lower
    Primary bathroom
    • Level: First
    Bathroom 2
    • Level: First
    Bathroom 3
    • Level: Lower
    Bonus room
    • Level: Lower
    Family room
    • Level: Lower
    Foyer
    • Level: First
    Kitchen
    • Level: First
    Living room
    • Level: First
    Utility room
    • Level: First
    Heating
    • Heat Pump
    Cooling
    • Ceiling Fan(s), Heat Pump
    Appliances
    • Included: Disposal, Dishwasher, Microwave, Refrigerator, Range, Self Cleaning Oven
    • Laundry: Electric Dryer Hookup, Main Level, Washer Hookup
    Features
    • Breakfast Bar, Entrance Foyer, Eat-in Kitchen, Walk-In Closet(s), Ceiling Fan(s)
    • Flooring: Carpet, Tile
    • Doors: Storm Door(s)
    • Windows: Blinds
    • Basement: Bath/Stubbed,Full,Partially Finished,Sump Pump,Walk-Out Access
    • Number of fireplaces: 1
    • Fireplace features: Electric, Living Room
    Interior area
    • Total structure area: 2,815
    • Total interior livable area: 2,815 sqft
    • Finished area above ground: 1,539
    • Finished area below ground: 1,276

    Property

    Parking
    • Total spaces: 2.5
    • Parking features: Attached Garage, Garage Door Opener, Garage Faces Front
    • Garage spaces: 2.5
    • Has uncovered spaces: Yes
    Features
    • Levels: One
    • Exterior features: Fire Pit
    • Fencing: Wood
    Lot
    • Size: 10,454 Square Feet
    • Features: Landscaped
    Details
    • Parcel number: 004200340001175

    Construction

    Type & style
    • Home type: SingleFamily
    • Architectural style: Ranch
    • Property subtype: Single Family Residence
    Materials
    • Stone, Vinyl Siding, Brick
    • Foundation: Concrete Perimeter
    • Roof: Shingle
    Condition
    • New construction: No
    • Year built: 2019

    Utilities & green energy

    • Sewer: Public Sewer
    • Water: Public

    Community & HOA

    Community
    • Subdivision: Heritage Place
    HOA
    • Has HOA: No
    Location
    • Region: Richmond

    Financial & listing details

    • Price per square foot: $151/sqft
    • Tax assessed value: $307,500
    • Annual tax amount: $2,900
    • Date on market: 8/7/2026

    Price history

    DateEventPrice
    9/17/2026Sold$425,000$151/sqft
    Source: Imagine MLS #26021324 Report a problem
    8/23/2026Pending sale$425,000$151/sqft
    Source: Imagine MLS #26021324 Report a problem
    8/7/2026Listed for sale$425,000+1080.6%$151/sqft
    Source: Imagine MLS #26021324 Report a problem
    5/17/2019Sold$36,000$13/sqft
    Source: Public Record Report a problem

    Public tax history

    YearProperty taxesTax assessment
    2025$2,900 -1.6%$307,500
    2024$2,946 -1.2%$307,500
    2023$2,983 -0.3%$307,500
    2022$2,992 -1.8%$307,500
    2021$3,047 $307,500
    2018-- --
    Find assessor info on the county website

    Neighborhood: 40475

    Nearby schools

    GreatSchools rating
    Schools provided by the listing agent
    • Elementary: Kit Carson
    • Middle: Madison Mid
    • High: Madison Central

    Source: Imagine MLS. This data may not be complete. We recommend contacting the local school district to confirm school assignments for this home.

    Sell for more on Zillow
    Get a Zillow Showcase℠ listing at no additional cost and you could sell for .
    $425,000
    2% more
    +$8,500
    With Zillow Showcase(estimated)
    $433,500
    Sell for more on Zillow
    Get a Zillow Showcase℠ listing at no additional cost and you could sell for .
    $425,000
    2% more
    +$8,500
    With Zillow Showcase(estimated)
    $433,500