Skip main navigation
Closed
  • $230,895

    432 Winnebago St, Park Forest, IL 60466

    6beds
    2,400sqft
    Single Family Residence
    Built in 1958
    9,000 Square Feet Lot
    $264,500 Zestimate®
    $96/sqft
    $3,214 Estimated rent

    Home value

    $264,500

    $243,000 - $286,000

    $3,214/mo

    Zestimate® history
    Loading
    Loading...

    Owner options

    List your home for rent

    $3,214/mo

    Rent Zestimate®

    Find your next renter with Zillow Rental Manager. Plus, with online applications, you can quickly screen prospective tenants – for free.

    Learn more

    $3,214/mo

    Rent Zestimate®

    Refinance and save

    $1,716/mo

    Est. payment

    Refinancing to a lower rate could help reduce your monthly payments and save thousands over the life of the loan.

    See today's rates

    $1,716/mo

    Est. payment

    Explore your selling options

    Work with a Zillow partner agent

    Leverage their expertise and Zillow's premium Showcase listings to get your home seen by more buyers.

    Get started

    List with your own agent

    Get your home in front of millions of buyers by listing it on Zillow.

    Learn how to do it

    Sell it yourself

    Take full control of how buyers see your home on Zillow by listing For Sale by Owner (FSBO).

    List your home

    What's special

    Huge backyardQuartz countertopsGuest bedroomOpen concept floorplanFull ensuiteDual zone hvacNew units
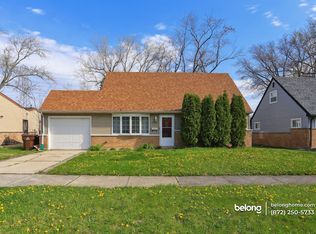
    ***Buyer financing fell through***.......Your search is over! The new family home you've been looking for is right here. Welcome to this amazing 6 bedroom/ 3 full bathroom home in one of the most sought after neighborhoods in reemerging Park Forest. Nestled within the open concept floorplan of this nearly 2400sq ft gem, you will find updated amenities such as: improved systems inclusive of new units for dual zone HVAC, water, heating and lighting throughout. New luxury commercial grade flooring. A kitchen worthy of any gourmet complimented by a full four-piece stainless steel appliance suite and quartz countertops. In the almost 900sf professional addition you will find a guest bedroom and the sunken master bedroom wing(yes WING!). It is a step down into a full ensuite complete with an 8ft by 7ft shelved walk-in closet. The main area of this enormous dwelling houses 4 ample sized bedrooms and 2 full baths. There is sizable additional storage space in both a designated room as well as the large mechanicals room. A new garage door with remote and huge backyard big enough for any child's wildest imagination, an aspiring gardener's green thumb or the family gathering space for everyone to join. There is nothing of this size and these amenities in the entire area. Don't let the taxes scare you, with a homeowner's exemption they will more than likely drop almost $4000. Contact me for private showing times.

    Zillow last checked:

    Listing updated:

    Listed by:

    Timothy Miller 312-554-5478,

    EXIT Strategy Realty

    Bought with:

    Robert Martinez

    RE/MAX Ultimate Professionals

    Source: MRED as distributed by MLS GRID,MLS#: 11657091MLS Logo

    Facts & features

    Interior

    Bedrooms & bathrooms
    • Bedrooms: 6
    • Bathrooms: 3
    • Full bathrooms: 3
    Rooms
    • Room types: Bedroom 5, Bedroom 6
    Primary bedroom
    • Features: Flooring (Carpet), Bathroom (Full)
    • Level: Main
    • Area: 168 Square Feet
    • Dimensions: 14X12
    Bedroom 2
    • Level: Main
    • Area: 130 Square Feet
    • Dimensions: 10X13
    Bedroom 3
    • Features: Flooring (Carpet)
    • Level: Main
    • Area: 100 Square Feet
    • Dimensions: 10X10
    Bedroom 4
    • Features: Flooring (Carpet)
    • Level: Main
    • Area: 110 Square Feet
    • Dimensions: 11X10
    Bedroom 5
    • Features: Flooring (Carpet)
    • Level: Second
    • Area: 160 Square Feet
    • Dimensions: 10X16
    Bedroom 6
    • Features: Flooring (Carpet)
    • Level: Second
    • Area: 72 Square Feet
    • Dimensions: 9X8
    Dining room
    • Features: Flooring (Vinyl)
    • Level: Main
    • Area: 90 Square Feet
    • Dimensions: 9X10
    Family room
    • Features: Flooring (Vinyl)
    • Level: Main
    • Area: 260 Square Feet
    • Dimensions: 20X13
    Kitchen
    • Features: Flooring (Vinyl)
    • Level: Main
    • Area: 96 Square Feet
    • Dimensions: 12X8
    Laundry
    • Level: Main
    • Area: 30 Square Feet
    • Dimensions: 6X5
    Living room
    • Features: Flooring (Vinyl)
    • Level: Main
    • Area: 210 Square Feet
    • Dimensions: 15X14
    Heating
    • Natural Gas
    Cooling
    • Central Air, Zoned
    Appliances
    • Laundry: Gas Dryer Hookup, In Unit
    Features
    • Basement: None
    Interior area
    • Total structure area: 2,400
    • Total interior livable area: 2,400 sqft

    Property

    Parking
    • Total spaces: 1
    • Parking features: Concrete, On Site, Garage Owned, Attached, Garage
    • Attached garage spaces: 1
    Accessibility
    • Accessibility features: No Disability Access
    Features
    • Stories: 2
    Lot
    • Size: 9,000 Square Feet
    • Dimensions: 45X200
    Details
    • Parcel number: 31641600500000
    • Special conditions: None

    Construction

    Type & style
    • Home type: SingleFamily
    • Property subtype: Single Family Residence
    Materials
    • Vinyl Siding, Brick
    • Roof: Asphalt
    Condition
    • New construction: No
    • Year built: 1958
    • Major remodel year: 2022

    Utilities & green energy

    • Electric: 100 Amp Service
    • Sewer: Public Sewer
    • Water: Public

    Community & HOA

    HOA
    • Services included: None
    Location
    • Region: Park Forest

    Financial & listing details

    • Price per square foot: $96/sqft
    • Tax assessed value: $120,000
    • Annual tax amount: $11,143
    • Date on market: 10/20/2022
    • Listing terms: VA
    • Ownership: Fee Simple

    Price history

    DateEventPrice
    9/11/2023Sold$230,895+5%$96/sqft
    Source: MRED as distributed by MLS GRID #11657091 Report a problem
    8/8/2023Pending sale$219,900$92/sqft
    Source: MRED as distributed by MLS GRID #11657091 Report a problem
    8/3/2023Listed for sale$219,900$92/sqft
    Source: MRED as distributed by MLS GRID #11657091 Report a problem
    7/12/2023Pending sale$219,900$92/sqft
    Source: MRED as distributed by MLS GRID #11657091 Report a problem
    6/30/2023Listed for sale$219,900$92/sqft
    Source: MRED as distributed by MLS GRID #11657091 Report a problem
    3/10/2023Pending sale$219,900$92/sqft
    Source: MRED as distributed by MLS GRID #11657091 Report a problem
    2/28/2023Listed for sale$219,900-4.4%$92/sqft
    Source: MRED as distributed by MLS GRID #11657091 Report a problem
    1/4/2023Listing removed--
    Source: Exit Realty Report a problem
    11/22/2022Price change$229,999-5.2%$96/sqft
    Source: MRED as distributed by MLS GRID #11657091 Report a problem
    11/6/2022Price change$242,500-3%$101/sqft
    Source: MRED as distributed by MLS GRID #11657091 Report a problem
    10/20/2022Listed for sale$249,900+194%$104/sqft
    Source: MRED as distributed by MLS GRID #11657091 Report a problem
    7/20/2022Sold$85,000+466.7%$35/sqft
    Source: Public Record Report a problem
    3/31/2016Sold$15,000-39.8%$6/sqft
    Source: MRED as distributed by MLS GRID #09117198 Report a problem
    2/10/2016Price change$24,900-16.7%$10/sqft
    Source: Southland Real Estate Inc #09117198 Report a problem
    12/27/2015Price change$29,900-14.3%$12/sqft
    Source: Fulton Property Solutions Inc #09098433 Report a problem
    12/8/2015Price change$34,900-12.5%$15/sqft
    Source: Fulton Property Solutions Inc #09098433 Report a problem
    11/15/2015Price change$39,900-11.1%$17/sqft
    Source: Fulton Property Solutions Inc #09000116 Report a problem
    10/19/2015Price change$44,900-10%$19/sqft
    Source: Fulton Property Solutions Inc #09000116 Report a problem
    9/16/2015Price change$49,900-16.7%$21/sqft
    Source: Fulton Property Solutions Inc #09000116 Report a problem
    9/5/2015Listed for sale$59,900-57.3%$25/sqft
    Source: Fulton Property Solutions Inc #09000116 Report a problem
    8/10/2015Sold$140,250+100.4%$58/sqft
    Source: Public Record Report a problem
    2/5/2015Listed for sale$70,000-43.1%$29/sqft
    Source: RE/MAX House of Real Estate #08830810 Report a problem
    7/19/2005Sold$123,000+48.2%$51/sqft
    Source: Public Record Report a problem
    1/15/2004Sold$83,000$35/sqft
    Source: Public Record Report a problem

    Public tax history

    YearProperty taxesTax assessment
    2024-- $12,000
    2023$1,965 -84.2%$12,000 +29.5%
    2022$12,456 $9,263
    2021-- $9,263
    2020$11,143 $9,263 -5.2%
    2019-- $9,770
    2018$10,248 +0.6%$9,770
    2017$10,186 +19.8%$9,770 -11.6%
    2016$8,504 +3.9%$11,051
    2015$8,188 +2.4%$11,051
    2014$7,999 +5.4%$11,051 -4.8%
    2013$7,586 +3.1%$11,608
    2012$7,360 +3.7%$11,608
    2011$7,097 +13.8%$11,608 -14.6%
    2010$6,234 +12.4%$13,600
    2009$5,546 +8.3%$13,600 -5%
    2008$5,123 +3.9%$14,316 +5.2%
    2007$4,931 +3.2%$13,604
    2006$4,777 +7.9%$13,604
    2005$4,429 -20.9%$13,604 +24%
    2004$5,602 +40%$10,971
    2003$4,001 +4.8%$10,971
    2002$3,817 +4.1%$10,971 +2.6%
    2001$3,666 +4.4%$10,694
    2000$3,512 +5.2%$10,694
    1999$3,339 $10,694
    Find assessor info on the county website

    Neighborhood: 60466

    Nearby schools

    GreatSchools rating
    Schools provided by the listing agent
    • High: Fine Arts And Communications Cam
    • District: 163

    Source: MRED as distributed by MLS GRID. This data may not be complete. We recommend contacting the local school district to confirm school assignments for this home.

    Get pre-qualified for a loan
    At Zillow Home Loans, we can pre-qualify you in as little as 5 minutes with no impact to your credit score.

    An equal housing lender. NMLS #10287.