Skip main navigation
Closed
  • $750,001

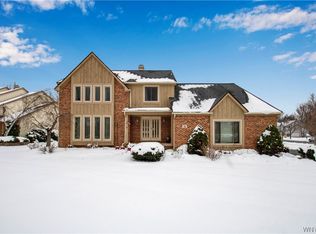
    432 Wood Acres Dr, East Amherst, NY 14051

    4beds
    2,176sqft
    Single Family Residence
    Built in 1990
    0.41 Acres Lot
    $750,600 Zestimate®
    $345/sqft
    $3,253 Estimated rent

    Home value

    $750,600

    $713,000 - $788,000

    $3,253/mo

    Zestimate® history
    Loading
    Loading...

    Owner options

    List your home for rent

    $3,253/mo

    Rent Zestimate®

    Find your next renter with Zillow Rental Manager. Plus, with online applications, you can quickly screen prospective tenants – for free.

    Learn more

    $3,253/mo

    Rent Zestimate®

    Refinance and save

    $5,149/mo

    Est. payment

    Refinancing to a lower rate could help reduce your monthly payments and save thousands over the life of the loan.

    See today's rates

    $5,149/mo

    Est. payment

    Explore your selling options

    Work with a Zillow partner agent

    Leverage their expertise and Zillow's premium Showcase listings to get your home seen by more buyers.

    Get started

    List with your own agent

    Get your home in front of millions of buyers by listing it on Zillow.

    Learn how to do it

    Sell it yourself

    Take full control of how buyers see your home on Zillow by listing For Sale by Owner (FSBO).

    List your home

    What's special

    Luxury finishesSide gateScenic lotEpoxy-coated garage floorDrawer microwaveSoft-close cabinetryDouble drawer dishwashers
    Beautiful fully renovated ranch in Amherst’s sought-after Sherwood Forest neighborhood offering Williamsville Schools (w/o village tax!) lake access, luxury finishes, & flexible living space. Built in 1990 & professionally redesigned living space in 2024 as the homeowners’ personal residence, this 4-bdrm, 3 full bath home showcases tasteful design, exceptional quality, w high-end finishes. Set on a scenic lot w access to small lake behind home, enjoy kayaking, paddle boating, fishing, or relaxing by the water. The Jacuzzi J-16 PowerPro Swim Spa '24 overlooks lake & patio. Oversized windows fill the home with natural light while the living room showcases extra tall ceilings and a new electric fireplace. The open-concept chef’s kitchen was designed for gathering, features GE Café series double door refrigerator, double ovens/gas range w hood & pot filler, double drawer dishwashers, drawer microwave, soft-close cabinetry, oversized island seating for 5, wet bar/serving area w sink, bar fridge & wine chiller, Samsung smart washer, dryer '24. Living room has elevated ceilings & new electric fire place for cozy nights. Throughout, new LVP flooring, updated trim, doors, paint, lighting, automatic blinds & smart lights continue throughout, all '24. The primary suite includes a stunning tiled walk-in shower, double sink vanity, oversized walk-in closet/dressing room with custom closet system, & adjoining closet. An additional bdrm features private en suite bath, offering flexibility for guests or multi-generational living. The 3rd & 4th bdrms can function as office, study, den, guest, or fitness space. Finished bsmnt offers multiple living areas, workshop, 2 storage rooms, & flexible-use space. Updates include on demand hot water tank ‘24, new shutters, side gate, concrete driveway & patio, epoxy-coated garage floor, backyard shed (all '24). Rear roof replaced in '25. Sellers are willing to negotiate furnishings, excluding select personal items. 2 car attached garage w epoxy floor & double-wide concrete driveway complete this move-in ready Amherst home. Showings start immediately. Sellers will review offers as received & reserve the right to set deadline.

    Zillow last checked:

    Listing updated:

    Listed by:

    Kunji Maya Rey 716-316-9738,

    Towne Housing Real Estate

    Bought with:

    Alan H Ryer, 30RY0806152

    REMAX North

    Source: NYSAMLSs,MLS#: B1685098MLS LogoOriginating MLS: Buffalo

    Facts & features

    Interior

    Bedrooms & bathrooms
    • Bedrooms: 4
    • Bathrooms: 3
    • Full bathrooms: 3
    • Main level bathrooms: 3
    • Main level bedrooms: 4
    Heating
    • Gas, Forced Air
    Cooling
    • Central Air
    Appliances
    • Included: Double Oven, Dryer, Dishwasher, Exhaust Fan, Gas Oven, Gas Range, Gas Water Heater, Microwave, Refrigerator, Range Hood, Tankless Water Heater, Wine Cooler, Washer
    • Laundry: Accessible Utilities or Laundry, Main Level
    Features
    • Wet Bar, Ceiling Fan(s), Dining Area, Entrance Foyer, Eat-in Kitchen, Separate/Formal Living Room, Granite Counters, Hot Tub/Spa, Jetted Tub, Kitchen Island, Pantry, Partially Furnished, Sliding Glass Door(s), Storage, Solid Surface Counters, Bar, Window Treatments, Bedroom on Main Level, Bath in Primary Bedroom, Main Level Primary, Primary Suite
    • Flooring: Carpet, Luxury Vinyl, Varies
    • Doors: Sliding Doors
    • Windows: Drapes, Thermal Windows
    • Basement: Finished,Sump Pump
    • Number of fireplaces: 1
    Interior area
    • Total structure area: 2,176
    • Total interior livable area: 2,176 sqft

    Property

    Parking
    • Total spaces: 2
    • Parking features: Attached, Electricity, Garage, Driveway, Garage Door Opener
    • Attached garage spaces: 2
    Accessibility
    • Accessibility features: Accessibility Features, Accessible Bedroom, Accessible Kitchen, Low Threshold Shower, No Stairs
    Features
    • Levels: One
    • Stories: 1
    • Patio & porch: Patio
    • Exterior features: Barbecue, Fully Fenced, Sprinkler/Irrigation, Pool, Patio, Private Yard, Stamped Concrete Driveway, See Remarks
    • Pool features: Above Ground
    • Has spa: Yes
    • Spa features: Hot Tub
    • Fencing: Full
    • Has view: Yes
    • View description: Water
    • Has water view: Yes
    • Water view: Water
    • Waterfront features: Lake
    • Body of water: Bonny Lake
    • Frontage length: 91
    Lot
    • Size: 0.41 Acres
    • Dimensions: 85 x 207
    • Features: Rectangular, Rectangular Lot, Residential Lot
    Details
    • Parcel number: 1422890421100005031100
    • Special conditions: Standard

    Construction

    Type & style
    • Home type: SingleFamily
    • Architectural style: Ranch
    • Property subtype: Single Family Residence
    Materials
    • Brick, Frame, Vinyl Siding, PEX Plumbing
    • Foundation: Poured
    • Roof: Architectural,Shingle
    Condition
    • Resale
    • Year built: 1990

    Utilities & green energy

    • Electric: Circuit Breakers
    • Sewer: Connected
    • Water: Connected, Public
    • Utilities for property: Cable Available, Electricity Connected, High Speed Internet Available, Sewer Connected, Water Connected
    Green energy
    • Energy efficient items: Appliances

    Community & HOA

    Community
    • Security: Security System Owned
    Location
    • Region: East Amherst

    Financial & listing details

    • Price per square foot: $345/sqft
    • Tax assessed value: $466,000
    • Annual tax amount: $9,646
    • Date on market: 5/29/2026
    • Cumulative days on market: 1 day
    • Listing terms: Cash,Conventional,FHA,VA Loan

    Price history

    DateEventPrice
    7/24/2026Sold$750,001+18%$345/sqft
    Source: NYSAMLSs #B1685098 Report a problem
    6/1/2026Pending sale$635,555$292/sqft
    Source: NYSAMLSs #B1685098 Report a problem
    5/29/2026Listed for sale$635,555+37.9%$292/sqft
    Source: NYSAMLSs #B1685098 Report a problem
    1/26/2024Sold$461,000+8.5%$212/sqft
    Source: NYSAMLSs #B1508660 Report a problem
    11/17/2023Pending sale$425,000$195/sqft
    Source: NYSAMLSs #B1508660 Report a problem
    11/7/2023Listed for sale$425,000+145%$195/sqft
    Source: NYSAMLSs #B1508660 Report a problem
    6/27/1996Sold$173,500$80/sqft
    Source: Public Record Report a problem

    Public tax history

    YearProperty taxesTax assessment
    2025-- $466,000
    2024-- $466,000 +69.5%
    2023-- $275,000
    2022-- $275,000
    2021-- $275,000
    2020-- $275,000
    2019-- $275,000
    2018-- $275,000
    2017$5,763 +119.1%$275,000 +19.3%
    2016$2,631 $230,500
    2015-- $230,500
    2014-- $230,500
    2013-- $230,500
    2012-- $230,500
    2011-- $230,500
    2010-- $230,500
    2009-- $230,500 +0.2%
    2008-- $230,000
    2007-- $230,000
    2006-- $230,000
    2005-- $230,000 +15%
    2004-- $200,000
    2003-- $200,000 +15.6%
    2002-- $173,000
    2001-- $173,000
    2000-- $173,000
    Find assessor info on the county website

    Neighborhood: 14051

    Nearby schools

    GreatSchools rating
    Schools provided by the listing agent
    • District: Williamsville

    Source: NYSAMLSs. This data may not be complete. We recommend contacting the local school district to confirm school assignments for this home.

    Sell for more on Zillow
    Get a Zillow Showcase℠ listing at no additional cost and you could sell for .
    $750,600
    2% more
    +$15,012
    With Zillow Showcase(estimated)
    $765,612