This breath taking custom built home is located in the highly sought after Woodhaven Subdivision which is located across the street from the Leake County Country Club. Immediately upon entering the property you will be ready to call it home! It is meticulously landscaped with a perfect balance of mature evergreen trees and beautifully arranged flowering trees, shrubs, and much more. The home sits beautifully in the middle of a large elevated lot offering amazing views from all angles. Upon entering the leaded glass front door, you are greeted with a masterfully crafted grand stair-case and a large chandelier. The overly spacious living area which is located adjacent to the kitchen is complete with many extras such as a cathedral style ceiling that's equipped with an ample amount of recessed lighting. For added convenience, the living area also includes a custom made entertainment system offering lots of display and storage space. The already perfect living area also offers gas logs with an intrinsically detailed one of a kind imported fireplace mantel. The large kitchen is complete with an enormous amount of cabinet and counter space and also includes a built-in china cabinet. To say the very least, every aspect of the kitchen created with the chef in mind. The formal dining area is perfectly positioned between the kitchen and the elegant foyer. The very spacious master bedroom offers a large walk-in closet, along with a classic trey ceiling. The master bedroom also features a private entrance to the split level patio that is a definite convenience as well! The upper level of the home includes three very ample sized bedrooms, one of which is complete with a full bath. The other two bedrooms located on the upper level share a full bath. A private balcony with the most amazing views can also be found on the upper level. This fine home offers the finest of craftsmanship and architectural design that money can buy. Call today to schedule an appointment to view it! You will not be disappointed.
For sale
Price cut: $40K (5/1)
$525,000
432 Woodhaven Dr, Carthage, MS 39051
4beds
--sqft
Single Family Residence
Built in 1996
0.6 Acres Lot
$514,100 Zestimate®
$--/sqft
$-- HOA
What's special
Mature evergreen treesVery spacious master bedroomLarge elevated lotBuilt-in china cabinetLarge chandelierCathedral style ceilingLarge walk-in closet
- 152 days |
- 98 |
- 4 |
Zillow last checked:
Listing updated:
Listed by:
Thomas Tinsley 601-562-6720,
Mike Tinsley Realty, Inc. 601-656-2331
Source: My State MLS,MLS#: 11659287
Facts & features
Interior
Bedrooms & bathrooms
- Bedrooms: 4
- Bathrooms: 4
- Full bathrooms: 3
- 1/2 bathrooms: 1
Rooms
- Room types: Dining Room, First Floor Bathroom, First Floor Master Bedroom, Kitchen, Laundry Room, Living Room, Master Bedroom, Walk-in Closet
Basement
- Area: 0
Heating
- Gas, Forced Air, Zoned
Cooling
- Central, Zoned
Appliances
- Included: Dishwasher, Oven
Features
- Flooring: Hardwood, Carpet, Tile
- Has basement: No
- Number of fireplaces: 1
Interior area
- Total structure area: 3,372
- Finished area above ground: 3,372
Property
Parking
- Total spaces: 2
- Parking features: Attached
- Garage spaces: 2
Features
- Stories: 2
- Patio & porch: Patio, Covered Porch, Deck
- Exterior features: Golf
- Has view: Yes
- View description: Street
Lot
- Size: 0.6 Acres
- Features: Cul de Sac
Details
- Parcel number: 08406BC10.01
- Lease amount: $0
Construction
Type & style
- Home type: SingleFamily
- Property subtype: Single Family Residence
Materials
- Frame, Brick Siding
- Roof: Asphalt
Condition
- New construction: No
- Year built: 1996
Utilities & green energy
- Electric: Amps(0)
- Sewer: Municipal
- Water: Municipal
- Utilities for property: Naturl Gas Available
Community & HOA
Community
- Subdivision: Woodhaven
HOA
- Has HOA: No
Location
- Region: Carthage
Financial & listing details
- Tax assessed value: $358,470
- Annual tax amount: $4,327
- Date on market: 2/19/2026
- Date available: 02/19/2026
- Listing agreement: Exclusive
Estimated market value
$514,100
$488,000 - $540,000
$2,765/mo
Price history
| Date | Event | Price |
|---|---|---|
| 5/1/2026 | Price change | $525,000-7.1% |
Source: My State MLS #11659287 Report a problem | ||
| 2/19/2026 | Listed for sale | $565,000+25.6% |
Source: My State MLS #11659287 Report a problem | ||
| 9/6/2022 | Listing removed | -- |
Source: Owner Report a problem | ||
| 6/8/2022 | Listed for sale | $450,000-14.3% |
Source: Owner Report a problem | ||
| 3/12/2021 | Listing removed | -- |
Source:  CMMLS #334443 Report a problem CMMLS #334443 Report a problem | ||
| 9/16/2020 | Listed for sale | $525,000+10.5% |
Source: CMMLS #334443 Report a problem | ||
| 8/17/2019 | Listing removed | $475,000 |
Source: Mossy Oak Properties - Howell & Howell Estates & Land #10070 Report a problem | ||
| 7/22/2019 | Price change | $475,000-9.5% |
Source: Mossy Oak Properties - Howell & Howell Estates & Land #10070 Report a problem | ||
| 3/7/2019 | Listed for sale | $525,000 |
Source: Mossy Oak Properties - Howell & Howell Estates & Land #10070 Report a problem | ||
Public tax history
| Year | Property taxes | Tax assessment |
|---|---|---|
| 2025 | -- | $35,847 |
| 2024 | -- | $35,847 |
| 2023 | -- | $35,847 |
| 2022 | -- | $35,847 +4.1% |
| 2021 | -- | $34,440 |
| 2020 | -- | $34,440 |
| 2019 | -- | $34,440 |
| 2018 | -- | $34,440 +4.3% |
| 2017 | $3,308 | $33,033 |
| 2016 | $3,308 | $33,033 |
| 2015 | -- | $33,033 |
| 2014 | $3,205 | $33,033 +3.6% |
| 2012 | -- | $31,892 -0.1% |
| 2011 | -- | $31,934 |
Find assessor info on the county website
Monthly payment
Est. payment
Payment breakdown
Explore the cost of this home by adjusting the details. Changes won't be saved.Climate risks
Neighborhood: 39051
Nearby schools
GreatSchools rating
- 3/10Leake Central Elementary SchoolGrades: PK-5Distance: 1.8 mi
- 5/10Leake Central Junior High SchoolGrades: 6-8Distance: 1.8 mi
- 5/10Leake Central High SchoolGrades: 9-12Distance: 0.4 mi
Schools provided by the listing agent
- District: Leake Co School Dist
Source: My State MLS. This data may not be complete. We recommend contacting the local school district to confirm school assignments for this home.
- $331,000-- bd-- ba-- sqft430 Woodhaven Dr, Carthage, MS 39051Off Market
- $27,370-- bd0 ba816 sqft428 Woodhaven Dr, Philadelphia, MS 39051Off Market
- $123,100-- bd1 ba1.4k sqft410 Woodhaven Dr, Carthage, MS 39051Off Market
- $761,040-- bd-- ba-- sqft410 Woodhaven Dr, Philadelphia, MS 39051Off Market
- $374,500-- bd-- ba-- sqft412 Woodhaven Dr, Carthage, MS 39051Off Market
- $458,400-- bd-- ba-- sqft438 Woodhaven Dr, Carthage, MS 39051Off Market
- $77,700-- bd-- ba857 sqft404 Woodhaven Dr, Carthage, MS 39051Off Market
- $497,100-- bd-- ba-- sqft404 Woodhaven Dr, Carthage, MS 39051Off Market
A local agent can set up tours, give advice and negotiate with sellers.
Similar homes
- $499,0004 bd6 ba4.3k sqft3253 Highway 488, Carthage, MS 39051For Sale
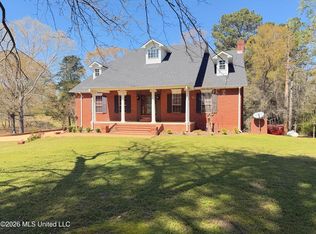 MLS ID #4143360, Britt M Barnes, Britt Barnes Realty Group. MLS United
 - $320,0004 bd3 ba2.6k sqft1204 N Jordan St, Carthage, MS 39051For Sale
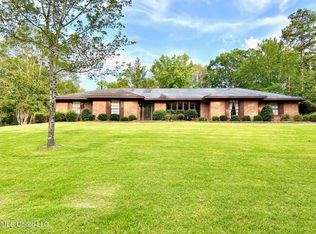 MLS ID #4146188, Britt M Barnes, Britt Barnes Realty Group. MLS United
 - $339,0004 bd3 ba2.5k sqft110 Shady Oaks Cir, Carthage, MS 39051For Sale
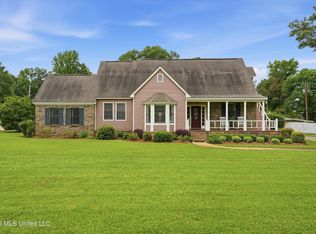 MLS ID #4150689, Debbie Walker, McKee Realty, Inc.. MLS United
 - $335,0004 bd3 ba2.8k sqft1211 N Jordan St, Carthage, MS 39051For Sale
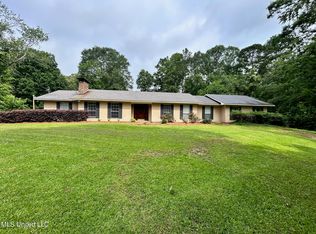 MLS ID #4115578, Britt M Barnes, Britt Barnes Realty Group. MLS United
 - $305,0003 bd3 ba2.3k sqft411 Chenoa Ave, Carthage, MS 39051For SaleMLS ID #4154801, Becky Gunn, Phillips Appraisal & Realty. MLS United
- $288,3985 bd2 ba2.4k sqft243 Massey Cir, Carthage, MS 39051For SaleMLS ID #4149987, Melissa Phillips, Phillips Appraisal & Realty. MLS United
- $349,9993 bd3 ba2.5k sqft2099 E Franklin St, Carthage, MS 39051For SaleMLS ID #4129741, Debbie Walker, McKee Realty, Inc.. MLS United
- $265,0005 bd3 ba2.5k sqft120 Barkwood Rd, Carthage, MS 39051For SaleMLS ID #4137831, William A Frederick, Britt Barnes Realty Group. MLS United
- $429,0003 bd2 ba2.6k sqft394 Risher Rd, Carthage, MS 39051For SaleMLS ID #4148825, Melissa Phillips, Phillips Appraisal & Realty. MLS United
- $285,0003 bd2 ba1.7k sqft3963 Attala Road 2247, Kosciusko, MS 39090For SaleMLS ID #11884423, Lori Kyle, Adams Realty. My State MLS
- $369,9004 bd4 ba3.7k sqft113 Brantly Dr, Forest, MS 39074For SaleMLS ID #4131503, Matt Alford, Alford Realty. MLS United
- $305,6604 bd2 ba1.7k sqft786 Clyde B Rd, Walnut Grove, MS 39189New ConstructionMLS ID #4156442, Brad Forsythe, Phillips Appraisal & Realty. MLS United
- $329,0003 bd3 ba2.5k sqft124 Main St, Sebastopol, MS 39359For SaleMLS ID #4133635, Brad Forsythe, Phillips Appraisal & Realty. MLS United
- $750,0005 bd4 ba3.8k sqft329 Gilmers Chapel Rd, Conehatta, MS 39057For SaleMLS ID #4143272, Kyle Sistrunk, Phillips Appraisal & Realty. MLS United
- $296,5003 bd2 ba1.5k sqft128 Ercy Shell Rd, Camden, MS 39045New ConstructionMLS ID #4127810, Dwanna Stanley, The Agency Haus LLC DBA Agency. MLS United
- $298,0004 bd2 ba1.8k sqft27 Marlee Savell Dr, Forest, MS 39074For SaleMLS ID #4145637, Kayla Waggoner, Turn Key Properties, LLC. MLS United
- $298,5005 bd4 ba1.5k sqft10186 County Road 414, Philadelphia, MS 39350For SaleMLS ID #26-740, JOHNNY K LUKE, TOM SMITH LAND AND HOMES. Greater Golden Triangle Realtors®
