Skip main navigation
Sold for $340,000
  • $340,000

    432 Woodlyn Dr, Ruther Glen, VA 22546

    3beds
    1,624sqft
    Single Family Residence
    Built in 1991
    0.53 Acres Lot
    $371,000 Zestimate®
    $209/sqft
    $2,318 Estimated rent

    Home value

    $371,000

    $352,000 - $390,000

    $2,318/mo

    Zestimate® history
    Loading
    Loading...

    Owner options

    List your home for rent

    $2,318/mo

    Rent Zestimate®

    Find your next renter with Zillow Rental Manager. Plus, with online applications, you can quickly screen prospective tenants – for free.

    Learn more

    $2,318/mo

    Rent Zestimate®

    Refinance and save

    $3,496/mo

    Est. payment

    Refinancing to a lower rate could help reduce your monthly payments and save thousands over the life of the loan.

    See today's rates

    $3,496/mo

    Est. payment

    Explore your selling options

    Work with a Zillow partner agent

    Leverage their expertise and Zillow's premium Showcase listings to get your home seen by more buyers.

    Get started

    List with your own agent

    Get your home in front of millions of buyers by listing it on Zillow.

    Learn how to do it

    Sell it yourself

    Take full control of how buyers see your home on Zillow by listing For Sale by Owner (FSBO).

    List your home

    What's special

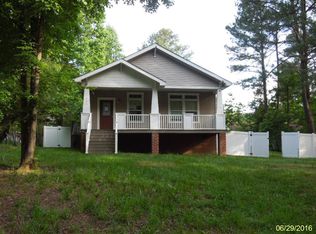
    MAGNIFICENT 3 BEDROOM, 2 BATH, ONE LEVEL HOME, LOCATED IN THE GATED COMMUNITY OF LAKE CAROLINE. BRICK FRONT RANCHER FEATURING ALMOST 1,700 SQ FT WITH A CONCRETE FRONT PORCH. THROUGH THE FRONT DOOR IS A WELCOMING FOYER WITH HARDWOOD FLOORING. SPACIOUS ROOMS INCLUDING: FAMILY ROOM WITH A WHITE WASHED BRICK GAS FIREPLACE, AND A BEAUTIFUL WOODEN MANTEL. LIVING ROOM, FORMAL DINING ROOM WITH A FRENCH DOOR - WHICH COULD MAKE A GREAT OFFICE SPACE, EAT-IN KITCHEN WITH GRANITE COUNTER TOPS, CERAMIC TILE FLOORING WITH A MUDROOM OFF OF THE LAUNDRY/UTILITY AREA. STEP OUTSIDE THE MUDROOM TO A LARGE DECK AND SIZEABLE BACKYARD, WHERE YOUR FAMILY CAN MAKE LOTS OF MEMORIES. WELCOME HOME!!

    Zillow last checked:

    Listing updated:

    Listed by:

    Rick Carroll 540-300-5248,

    Pitts and Manns Realty, Inc.

    Bought with:

    Katrina Dotson, 0225201894

    EXIT Elite Realty

    Source: Bright MLS,MLS#: VACV2005054MLS Logo

    Facts & features

    Interior

    Bedrooms & bathrooms
    • Bedrooms: 3
    • Bathrooms: 2
    • Full bathrooms: 2
    • Main level bathrooms: 2
    • Main level bedrooms: 3
    Rooms
    • Room types: Living Room, Dining Room, Primary Bedroom, Bedroom 2, Bedroom 3, Kitchen, Family Room, Foyer, Laundry
    Basement
    • Area: 0
    Heating
    • Heat Pump, Electric
    Cooling
    • Central Air, Electric
    Appliances
    • Included: Microwave, Dishwasher, Dryer, Exhaust Fan, Self Cleaning Oven, Oven, Refrigerator, Washer, Water Dispenser, Electric Water Heater
    • Laundry: Laundry Room
    Features
    • Attic, Ceiling Fan(s), Formal/Separate Dining Room, Eat-in Kitchen, Bathroom - Tub Shower, 9'+ Ceilings, Dry Wall
    • Flooring: Carpet, Ceramic Tile, Laminate
    • Doors: Six Panel, French Doors, Insulated
    • Windows: Double Hung
    • Has basement: No
    • Number of fireplaces: 1
    • Fireplace features: Brick, Gas/Propane, Screen
    Interior area
    • Total structure area: 1,624
    • Total interior livable area: 1,624 sqft
    • Finished area above ground: 1,624
    • Finished area below ground: 0

    Property

    Parking
    • Total spaces: 8
    • Parking features: Gravel, Driveway, Off Street
    • Uncovered spaces: 8
    Accessibility
    • Accessibility features: None
    Features
    • Levels: One
    • Stories: 1
    • Pool features: Community
    • Has view: Yes
    • View description: Street, Garden
    Lot
    • Size: 0.53 Acres
    • Dimensions: 150 x 153 x 150 x 147
    • Features: Front Yard, Landscaped, Level, Private, Rear Yard
    Details
    • Additional structures: Above Grade, Below Grade
    • Additional parcels included: This is a double lot.
    • Parcel number: 67A111317
    • Zoning: R1
    • Special conditions: Standard

    Construction

    Type & style
    • Home type: SingleFamily
    • Architectural style: Ranch/Rambler
    • Property subtype: Single Family Residence
    Materials
    • Stick Built
    • Foundation: Other
    • Roof: Shingle,Composition
    Condition
    • New construction: No
    • Year built: 1991

    Utilities & green energy

    • Sewer: Septic = # of BR
    • Water: Public

    Community & HOA

    Community
    • Security: 24 Hour Security, Security Gate
    • Subdivision: Lake Caroline
    HOA
    • Has HOA: Yes
    • Amenities included: Basketball Court, Beach Access, Boat Ramp, Common Grounds, Gated, Pool, Security, Tennis Court(s), Tot Lots/Playground, Volleyball Courts, Water/Lake Privileges
    • Services included: Common Area Maintenance, Management, Pier/Dock Maintenance, Pool(s), Recreation Facility, Reserve Funds, Road Maintenance, Security, Snow Removal
    • HOA fee: $1,508 annually
    • HOA name: LCPOA
    Location
    • Region: Ruther Glen

    Financial & listing details

    • Price per square foot: $209/sqft
    • Tax assessed value: $195,700
    • Annual tax amount: $1,507
    • Date on market: 11/19/2023
    • Listing agreement: Exclusive Agency
    • Ownership: Fee Simple

    Price history

    DateEventPrice
    1/16/2024Sold$340,000-2.8%$209/sqft
    Source: Bright MLS #VACV2005054 Report a problem
    12/12/2023Pending sale$349,900$215/sqft
    Source: Bright MLS #VACV2005054 Report a problem
    11/19/2023Listed for sale$349,900+18.6%$215/sqft
    Source: Bright MLS #VACV2005054 Report a problem
    2/3/2023Sold$295,000$182/sqft
    Source: Bright MLS #VACV2002594 Report a problem
    1/31/2023Pending sale$295,000$182/sqft
    Source: Bright MLS #VACV2002594 Report a problem
    1/2/2023Contingent$295,000$182/sqft
    Source: Bright MLS #VACV2002594 Report a problem
    12/16/2022Price change$295,000-1.3%$182/sqft
    Source: Bright MLS #VACV2002594 Report a problem
    12/9/2022Price change$298,9990%$184/sqft
    Source: Bright MLS #VACV2002594 Report a problem
    12/1/2022Listed for sale$299,000$184/sqft
    Source: Bright MLS #VACV2002594 Report a problem
    11/27/2022Pending sale$299,000$184/sqft
    Source: Bright MLS #VACV2002594 Report a problem
    11/18/2022Price change$299,000-4.8%$184/sqft
    Source: Bright MLS #VACV2002594 Report a problem
    11/12/2022Price change$314,000-0.3%$193/sqft
    Source: Bright MLS #VACV2002594 Report a problem
    10/8/2022Listed for sale$315,000$194/sqft
    Source: Bright MLS #VACV2002594 Report a problem

    Public tax history

    YearProperty taxesTax assessment
    2025$1,723 +12.9%$331,300 +69.3%
    2024$1,526 +1.3%$195,692
    2023$1,507 $195,692
    2022$1,507 $195,692
    2021$1,507 $195,692 +21.8%
    2020-- $160,635
    2019-- $160,635 +0%
    2018$1,333 +16.7%$160,600
    2017$1,142 $160,600
    2016$1,142 $160,600 +1.3%
    2015$1,142 $158,600
    2014$1,142 $158,600
    2013-- --
    2012-- --
    2011-- --
    2010-- --
    2009-- --
    2008-- --
    2007-- --
    2006-- --
    2005-- --
    2004-- --
    2003-- --
    2002-- $106,000
    2001$795 $106,000
    Find assessor info on the county website

    Neighborhood: 22546

    Nearby schools

    GreatSchools rating
    Schools provided by the listing agent
    • Elementary: Lewis And Clark
    • Middle: Caroline
    • District: Caroline County Public Schools

    Source: Bright MLS. This data may not be complete. We recommend contacting the local school district to confirm school assignments for this home.

    Get a cash offer in 3 minutes
    Find out how much your home could sell for in as little as 3 minutes with a no-obligation cash offer.
    Estimated market value
    $371,000
    Get a cash offer in 3 minutes
    Find out how much your home could sell for in as little as 3 minutes with a no-obligation cash offer.
    Estimated market value
    $371,000