Enjoy laid back country living in this stunning, move-in ready home! Home & grounds have been meticulously maintained. As you enter the spacious open-concept interior, imagine yourself embarking on a fresh start in this welcoming home! Features 4 beds/3 baths, lg bonus room, side-load 2-car garage, up-lighting, on demand hot water. Oversized primary suite w/customized walk-in closet. 2nd bedroom w/ensuite! Spacious kitchen w/gorgeous granite countertops, lg center island, plenty of counter space, gas range, lg pantry w/custom cabinetry, & tons of cabinetry. The living area being open to the kitchen boasts a cozy, stacked stone fireplace and a beautiful coffered ceiling all creating a feeling of luxury living. Laundry/utility room w/custom cabinetry. Spend time relaxing on the screened back porch, suited for year-round York County weather! 16x20 custom 2 story building w/electric. 1-acre w/beautiful mature trees, garden area. The thick plush lawn, easy to care for w/inground irrigation.
Closed
$618,000
432 Zelkova St #38, York, SC 29745
4beds
2,707sqft
Single Family Residence
Built in 2020
1 Acres Lot
$605,500 Zestimate®
$228/sqft
$2,922 Estimated rent
Home value
$605,500
$563,000 - $648,000
$2,922/mo
Zestimate® history
Owner options
List your home for rent
$2,922/mo
Rent Zestimate®
Find your next renter with Zillow Rental Manager. Plus, with online applications, you can quickly screen prospective tenants – for free.
$2,922/mo
Rent Zestimate®
Refinance and save
$3,923/mo
Est. payment
Refinancing to a lower rate could help reduce your monthly payments and save thousands over the life of the loan.
$3,923/mo
Est. payment
Explore your selling options
Work with a Zillow partner agent
Leverage their expertise and Zillow's premium Showcase listings to get your home seen by more buyers.
Get startedList with your own agent
Get your home in front of millions of buyers by listing it on Zillow.
Learn how to do itSell it yourself
Take full control of how buyers see your home on Zillow by listing For Sale by Owner (FSBO).
List your homeWhat's special
Cozy stacked stone fireplaceInground irrigationSpacious kitchenGarden areaThick plush lawnBeautiful coffered ceilingLg center island
Zillow last checked:
Listing updated:
Listed by:
Sandy Plachecki splachecki@gmail.com,
EXP Realty LLC Rock Hill
Bought with:
Donnie Icenhour
Keller Williams South Park
Source: Canopy MLS as distributed by MLS GRID,MLS#: 4203193
Facts & features
Interior
Bedrooms & bathrooms
- Bedrooms: 4
- Bathrooms: 3
- Full bathrooms: 3
- Main level bedrooms: 4
Primary bedroom
- Level: Main
Bedroom s
- Level: Main
Bedroom s
- Level: Main
Bedroom s
- Level: Main
Bedroom s
- Level: Main
Bathroom full
- Level: Main
Bathroom full
- Level: Main
Other
- Level: Upper
Breakfast
- Level: Main
Dining room
- Level: Main
Kitchen
- Level: Main
Laundry
- Level: Main
Living room
- Level: Main
Heating
- Electric, Forced Air
Cooling
- Ceiling Fan(s), Central Air
Appliances
- Included: Dishwasher, Microwave, Plumbed For Ice Maker, Tankless Water Heater
- Laundry: Electric Dryer Hookup, Laundry Room, Main Level
Features
- Breakfast Bar, Built-in Features, Drop Zone, Kitchen Island, Open Floorplan, Pantry, Storage, Walk-In Closet(s)
- Flooring: Carpet, Hardwood, Tile
- Doors: Insulated Door(s)
- Windows: Insulated Windows
- Has basement: No
- Attic: Pull Down Stairs
- Fireplace features: Family Room, Gas Log
Interior area
- Total structure area: 2,707
- Total interior livable area: 2,707 sqft
- Finished area above ground: 2,707
- Finished area below ground: 0
Property
Parking
- Total spaces: 6
- Parking features: Driveway, Attached Garage, Garage Door Opener, Garage Faces Side, Garage on Main Level
- Attached garage spaces: 2
- Uncovered spaces: 4
Features
- Levels: 1 Story/F.R.O.G.
- Exterior features: In-Ground Irrigation
Lot
- Size: 1 Acres
- Features: Cleared, Green Area, Level, Paved, Private, Wooded
Details
- Additional structures: Shed(s), Workshop
- Parcel number: 2830101049
- Zoning: RUD
- Special conditions: Standard
Construction
Type & style
- Home type: SingleFamily
- Property subtype: Single Family Residence
Materials
- Stone Veneer, Vinyl
- Foundation: Crawl Space
- Roof: Shingle
Condition
- New construction: No
- Year built: 2020
Utilities & green energy
- Sewer: Septic Installed
- Water: Well
- Utilities for property: Cable Available, Electricity Connected, Underground Power Lines
Community & HOA
Community
- Features: Sidewalks, Street Lights
- Security: Smoke Detector(s)
- Subdivision: Lauren Pines
HOA
- Has HOA: Yes
- HOA fee: $350 annually
- HOA name: New Town HOA Mgmt
- HOA phone: 803-366-5262
Location
- Region: York
Financial & listing details
- Price per square foot: $228/sqft
- Tax assessed value: $367,043
- Date on market: 12/5/2024
- Cumulative days on market: 25 days
- Listing terms: Cash,Conventional,FHA,VA Loan
- Electric utility on property: Yes
- Road surface type: Concrete, Paved
Price history
| Date | Event | Price |
|---|---|---|
| 1/31/2025 | Sold | $618,000-2.2%$228/sqft |
Source:  Canopy MLS as distributed by MLS GRID #4203193 Report a problem Canopy MLS as distributed by MLS GRID #4203193 Report a problem | ||
| 12/5/2024 | Listed for sale | $632,000+991.5%$233/sqft |
Source: Canopy MLS as distributed by MLS GRID #4203193 Report a problem | ||
| 10/13/2018 | Listing removed | $57,900$21/sqft |
Source: Laureate Realty #3301810 Report a problem | ||
| 10/4/2017 | Price change | $57,900+7.4%$21/sqft |
Source: Laureate Realty #3301810 Report a problem | ||
| 8/2/2017 | Pending sale | $53,900$20/sqft |
Source: Laureate Realty #3301810 Report a problem | ||
| 8/2/2017 | Listed for sale | $53,900-63.7%$20/sqft |
Source: Laureate Realty #3301810 Report a problem | ||
| 4/9/2015 | Listing removed | $148,500$55/sqft |
Source: Laureate Realty #3051201 Report a problem | ||
| 12/9/2014 | Listed for sale | $148,500$55/sqft |
Source: Laureate Realty #3051201 Report a problem | ||
Public tax history
Tax history is unavailable.
Neighborhood: 29745
Nearby homes
- $618,0004 bd2 ba2.6k sqft432 Zelkova St, York, SC 29745Sold
- $574,900-- bd2 ba2.8k sqft416 Zelkova St, York, SC 29745Off Market
- $--1 Acres416 Zelkova St, Clover, NC 29745Off Market
- $614,1004 bd3 ba2.7k sqft448 Zelkova St, York, SC 29745Off Market
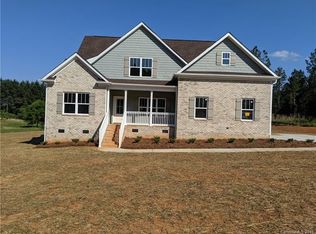
- $--1 Acres416 Zelkova St, Clover, SC 29745Off Market
- $561,1003 bd3 ba2.4k sqft464 Zelkova St, York, SC 29745Off Market
- $540,500-- bd2 ba2.6k sqft1007 Willow Grove Ln, York, SC 29745Off Market
- $537,8003 bd3 ba2.1k sqft415 Zelkova St, York, SC 29745Off Market
Nearby schools
GreatSchools rating
- 6/10Cotton Belt Elementary SchoolGrades: PK-4Distance: 4 mi
- 4/10York Middle SchoolGrades: 7-8Distance: 7 mi
- 5/10York Comprehensive High SchoolGrades: 9-12Distance: 4.3 mi
Schools provided by the listing agent
- Elementary: Cottonbelt
- Middle: York Intermediate
- High: York Comprehensive
Source: Canopy MLS as distributed by MLS GRID. This data may not be complete. We recommend contacting the local school district to confirm school assignments for this home.
Get a cash offer in 3 minutes
Find out how much your home could sell for in as little as 3 minutes with a no-obligation cash offer.
Estimated market value
$605,500
Get a cash offer in 3 minutes
Find out how much your home could sell for in as little as 3 minutes with a no-obligation cash offer.
Estimated market value
$605,500
- South Carolina
- York County
- Clover
- 29745
- 432 Zelkova St Unit 38
Nearby cities
Nearby zip codes
Other Clover Topics
