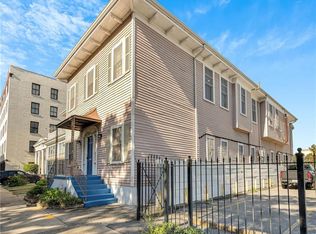
HUGH PRICE REDUCTION DRASTICALLY BELOW APPRAISED VALUE! FLOOD ZONE X!! Don't miss this amazing opportunity to own and restore this historic one (or) two-family residential property just two blocks off of historic St. Charles Avenue where the uptown parades begin in the heart of uptown to its former glory! This property is just minutes from several restaurants, shops, two major hospitals, the historic streetcar line on St. Charles Avenue, and bustling Magazine Street. It features a newer roof, original red pinewood floors, 12' ceiling downstairs, 11.3' ceilings upstairs, 12" base trim, 4 paneled solid core interior doors, picture trim, a new porch and balcony, a walk-in tub, a hot tub in the upstairs unit, a mechanical chairlift to the second floor, foam insulated attic, and a Generac generator. There's a wheelchair lift to the first-floor balcony and a chairlift for the stairs to the second level. The first level unit features central air floor vents, a tankless water heater, and all new electric wiring. Upstairs has window units and a regular water heater. Each unit on separate water, gas and electric meters. It has central heat and fireplaces in several rooms, but they are currently non-operational. Washer & dryer hookups in kitchen. Core ListingMachine gives it a walk-score of 89 (very walkable); a bike score of 84 (very bikeable); and a transit score of 56 (good transit). Also listed as multi-family unit. Seller will make no repairs. CAUTION: Back porch needs repair. Inspections for buyer’s information only. BRING ALL OFFERS!!!
Closed
Price Unknown
4320-22 Prytania St, New Orleans, LA 70115
4beds
2,852sqft
Duplex, Multi Family, Multi Family
Built in 1899
-- sqft lot
$495,400 Zestimate®
$--/sqft
$3,959 Estimated rent
Home value
$495,400
$431,000 - $575,000
$3,959/mo
Zestimate® history
Owner options
List your home for rent
$3,959/mo
Rent Zestimate®
Find your next renter with Zillow Rental Manager. Plus, with online applications, you can quickly screen prospective tenants – for free.
$3,959/mo
Rent Zestimate®
Refinance and save
Refinancing to a lower rate could help reduce your monthly payments and save thousands over the life of the loan.
Explore your selling options
Work with a Zillow partner agent
Leverage their expertise and Zillow's premium Showcase listings to get your home seen by more buyers.
Get startedList with your own agent
Get your home in front of millions of buyers by listing it on Zillow.
Learn how to do itSell it yourself
Take full control of how buyers see your home on Zillow by listing For Sale by Owner (FSBO).
List your homeWhat's special
Tankless water heaterOriginal red pinewood floorsNewer roofNew porch and balconyWalk-in tubCentral air floor ventsFireplaces in several rooms
Zillow last checked:
Listing updated:
Listed by:
Sherry Noonan 504-462-1870,
United Real Estate Partners LLC
Bought with:
Rhonda Lacoste
United Real Estate Partners LLC
Source: GSREIN,MLS#: 2472496
Facts & features
Interior
Bedrooms & bathrooms
- Bedrooms: 4
- Bathrooms: 3
- Full bathrooms: 3
Bedroom
- Description: Flooring: Wood
- Level: First
- Dimensions: 15 X 14
Bedroom
- Description: Flooring: Tile
- Level: First
- Dimensions: 15 X 14
Bedroom
- Description: Flooring: Wood
- Level: Second
- Dimensions: 15 X 14
Bedroom
- Description: Flooring: Wood
- Level: Second
- Dimensions: 14 X 14
Bathroom
- Description: Flooring: Wood
- Level: First
- Dimensions: 14 X 8
Bathroom
- Description: Flooring: Tile
- Level: Second
- Dimensions: 10 X 8
Bathroom
- Description: Flooring: Tile
- Level: Second
- Dimensions: 12 X 10
Dining room
- Description: Flooring: Wood
- Level: First
- Dimensions: 13 x 12
Dining room
- Description: Flooring: Wood
- Level: Second
- Dimensions: 15 X 11
Kitchen
- Description: Flooring: Tile
- Level: First
- Dimensions: 13 X 11
Kitchen
- Description: Flooring: Tile
- Level: Second
- Dimensions: 12 X 11
Living room
- Description: Flooring: Wood
- Level: First
- Dimensions: 17 X 14
Living room
- Description: Flooring: Wood
- Level: Second
- Dimensions: 17 X 14
Heating
- Central, Heat Pump
Cooling
- Central Air, Window Unit(s)
Appliances
- Laundry: Inside
Interior area
- Total interior livable area: 2,852 sqft
Property
Parking
- Parking features: None
Features
- Levels: Two
- Stories: 2
- Patio & porch: Balcony, Porch
- Exterior features: Balcony, Fence, Porch
- Pool features: None
Lot
- Size: 3,001 Square Feet
- Dimensions: 30 x 100
- Features: City Lot, Rectangular Lot
Details
- Parcel number: 614223312
- Special conditions: None
Construction
Type & style
- Home type: MultiFamily
- Architectural style: Creole,French Provincial
- Property subtype: Duplex, Multi Family, Multi Family
Materials
- Wood Siding
- Foundation: Raised
- Roof: Asphalt,Shingle
Condition
- Average Condition
- Year built: 1899
Details
- Warranty included: Yes
Utilities & green energy
- Sewer: Public Sewer
- Water: Public
Community & HOA
Location
- Region: New Orleans
Financial & listing details
- Date on market: 10/21/2024
Price history
| Date | Event | Price |
|---|---|---|
| 2/27/2025 | Sold | -- |
Source:  GSREIN #2472496 Report a problem GSREIN #2472496 Report a problem | ||
| 2/18/2025 | Pending sale | $600,000$210/sqft |
Source: GSREIN #2472496 Report a problem | ||
| 2/5/2025 | Price change | $600,000-14.3%$210/sqft |
Source: GSREIN #2472496 Report a problem | ||
| 10/22/2024 | Listed for sale | $700,000$245/sqft |
Source: GSREIN #2472496 Report a problem | ||
Public tax history
Tax history is unavailable.
Neighborhood: Uptown
Nearby homes
- $501,4002 bd2 ba1.5k sqft3221A Prytania St #A, New Orleans, LA 70115Off Market

- $799,0007 bd5 ba4.6k sqft3419-21 Prytania St, New Orleans, LA 70115For Sale
- $--1 bd1 ba925 sqft4114-16 Prytania St #14083695, New Orleans, LA 70115Off Market

- $---- bd1 ba500 sqft4309-11 Prytania St #8, New Orleans, LA 70115Off Market

- $--1 bd1 ba750 sqft4309-11 Prytania St UNIT 6, New Orleans, LA 70115Off Market
- $--1 bd1 ba650 sqft4013-15 Prytania St #17864029, New Orleans, LA 70115Off Market
- $---- bd1 ba500 sqft4309-11 Prytania St #2, New Orleans, LA 70115Off Market
- $--1 bd1 ba650 sqft4013-15 Prytania St, New Orleans, LA 70115Off Market
- $--1 bd1 ba975 sqft4025-27 Prytania St, New Orleans, LA 70115Off Market
Nearby schools
GreatSchools rating
- 7/10Benjamin Franklin Elementary Math And ScienceGrades: PK-8Distance: 0.2 mi
- NANew Orleans Charter Science And Mathematics High SchoolGrades: 9-12Distance: 0.6 mi
- 8/10Mary McLeod Bethune Elementary School of Literature & TechnologyGrades: PK-8Distance: 5.9 mi
Get a cash offer in 3 minutes
Find out how much your home could sell for in as little as 3 minutes with a no-obligation cash offer.
Estimated market value
$495,400
Get a cash offer in 3 minutes
Find out how much your home could sell for in as little as 3 minutes with a no-obligation cash offer.
Estimated market value
$495,400
- Louisiana
- Orleans Parish
- New Orleans
- 70115
- Uptown
- 4320-22 Prytania St
Nearby cities
Nearby neighborhoods
Nearby zip codes
Other New Orleans Topics
