Set on 3.10 acres with wide-open views and beautiful Nebraska sunsets, this meticulously maintained home offers 5 bedrooms, 3 bathrooms, an upper level bonus space with bedroom, a basement bonus room, a 3-car attached garage, and a fully finished walkout basement. Plus room to grow for a detached shop or garage. The main floor features quartz countertops, a custom pantry, convenient main-floor laundry adjacent to the garage, and access from the dining area to a covered deck overlooking the property. Fresh interior paint, new bedroom carpet, and carefully completed updates throughout give the home the look and feel of new construction. The fully finished walkout basement features generous living and entertaining space, a kitchenette, bonus room ideal for an office, fitness room, or additional living space, and a hidden space tucked behind a secret door. Plus, the heated floors in the downstairs bathroom add an extra touch of comfort. Outdoor living is equally impressive. A custom paver patio with a gas firepit creates an inviting place to unwind, while thoughtfully placed landscape lighting enhances the property after dark. Wide-open views provide a beautiful backdrop. The oversized 3-car garage includes 220V service, while the spacious 3.10-acre lot offers plenty of room to enjoy the outdoors and includes a backyard shed for additional storage. Private well and septic systems complete the property. With 3.10 acres to enjoy, beautiful views, generous living space, and upgrades that were thoughtfully incorporated from the beginning, this home offers a combination that’s hard to find. If you’re looking for the space and setting of an acreage with the fresh feel and finishes of a newer home, this would be a wonderful place to call home.
Lot/land
$879,900
4320 68th Ave, Kearney, NE 68845
5beds
3baths
3.1Acres
Single Family Residence
Built in 2016
3.1 Acres Lot
$-- Zestimate®
$190/sqft
$-- HOA
What's special
Wide-open viewsBeautiful nebraska sunsets
- 9 days
- 1,086
- 65
Likely to sell faster than
Zillow last checked:
Listing updated:
Listed by:
Angie O'Brien,
C21 Midlands,
Patrick Slack,
C21 Midlands
Source: REALTORS of Greater Mid-Nebraska MLS,MLS#: 20261351
Facts & features
Interior
Bedrooms & bathrooms
- Bedrooms: 5
- Bathrooms: 3
- Main level bathrooms: 2
Rooms
- Room types: Master Bathroom, Mud Room
Dining room
- Features: Kitchen/Dining, Sliding Glass Doors, Wood
Family room
- Features: Bar, Sliding Glass Door, Tile
Kitchen
- Features: Wood
Living room
- Features: Fireplace, Sliding Glass Door, Wood
Basement
- Area: 1968
Heating
- Natural Gas
Cooling
- Central Air
Appliances
- Included: Water Softener Owned, Gas Range, Dishwasher, Refrigerator, Microwave, Electric Water Heater
- Laundry: Main Level, Off Kitchen
Features
- Walk-In Closet(s), Mstr Bath, Mud Room
- Windows: Blinds
- Basement: Full,Finished
- Number of fireplaces: 1
- Fireplace features: Living Room, One, Gas
Interior area
- Total structure area: 4,920
- Total interior livable area: 4,624 sqft
- Finished area above ground: 2,952
- Finished area below ground: 1,968
Property
Parking
- Total spaces: 3
- Parking features: Attached, Garage Door Opener
- Attached garage spaces: 3
Features
- Levels: One and One Half
- Patio & porch: Patio, Covered Deck
- Exterior features: Rain Gutters
- Waterfront features: None
Lot
- Size: 3.1 Acres
- Features: Landscaping: Auto Under sprinkler, Established Yard, Good
Details
- Additional structures: Storage Shed
- Parcel number: 580721210
- Zoning: RR1
Utilities & green energy
- Sewer: Septic Tank
- Water: Well
- Utilities for property: Natural Gas Connected, Electricity Connected
Community & HOA
Community
- Security: Smoke Detector(s)
- Subdivision: NE
Location
- Region: Kearney
Financial & listing details
- Price per square foot: $190/sqft
- Tax assessed value: $590,930
- Annual tax amount: $6,689
- Price range: $879.9K - $879.9K
- Date on market: 9/10/2026
- Cumulative days on market: 9 days
- Electric utility on property: Yes
- Road surface type: Gravel
Estimated market value
Not available
Estimated sales range
Not available
Not available
Price history
| Date | Event | Price |
|---|---|---|
| 9/10/2026 | Listed for sale | $879,900+2246.4%$190/sqft |
Source: REALTORS of Greater Mid-Nebraska MLS #20261351 Report a problem | ||
| 4/15/2013 | Sold | $37,500$8/sqft |
Source: Public Record Report a problem | ||
Public tax history
| Year | Property taxes | Tax assessment |
|---|---|---|
| 2025 | $8,920 +0.7% | $590,930 +6.4% |
| 2024 | $8,855 +10.4% | $555,465 +9.6% |
| 2023 | $8,021 +9.3% | $506,770 +13.2% |
| 2022 | $7,340 +10% | $447,780 +8% |
| 2021 | $6,671 +3.8% | $414,795 +10.5% |
| 2020 | $6,425 +4.3% | $375,240 +3.7% |
| 2018 | $6,159 -6.5% | $362,005 -7.1% |
| 2017 | $6,590 +5.5% | $389,790 +896.1% |
| 2016 | $6,247 +904.7% | $39,130 +2.2% |
| 2015 | $622 +1.1% | $38,300 +11.5% |
| 2014 | $615 | $34,350 |
Find assessor info on the county website
Monthly payment
Climate risks
Neighborhood: 68845
Nearby schools
Schools provided by the listing agent
- Elementary: Windy Hills Elementary
- Middle: Horizon Middle School
- High: KHS/KCHS
Source: REALTORS of Greater Mid-Nebraska MLS. This data may not be complete. We recommend contacting the local school district to confirm school assignments for this home.
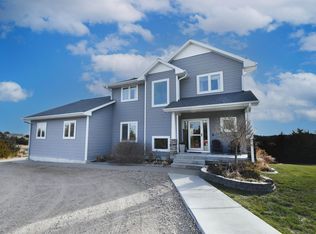
Similar homes
- $849,9003.87 acres1125 W 102nd Street Pl, Kearney, NE 68845Lot/Land
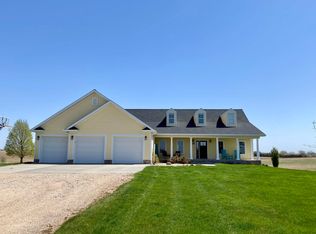 MLS ID #20260592, Heidi Narber-Richter, RE/MAX Executives, Inc.. REALTORS of Greater Mid-Nebraska MLS
 - $659,9003.57 acres1245 W 102nd Street Pl, Kearney, NE 68845Lot/Land
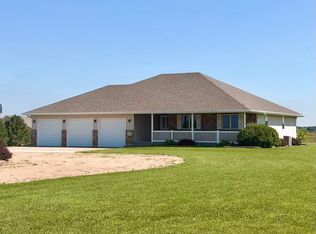 MLS ID #20260271, Patrick Slack, C21 Midlands. REALTORS of Greater Mid-Nebraska MLS
 - $569,0006 acres28105 115th Rd, Kearney, NE 68845Lot/Land
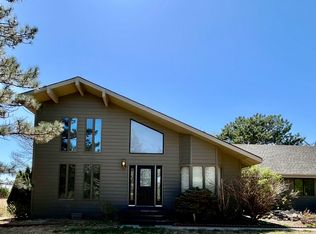 MLS ID #20260599, Susan Bice, HOME Real Estate of Kearney. REALTORS of Greater Mid-Nebraska MLS
 - $1,150,00060.5 acres506 W Rd Lot 2, Kearney, NE 68845Lot/Land
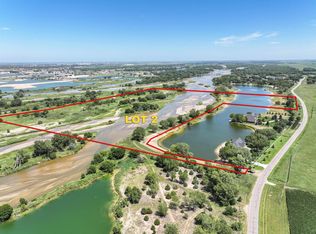 MLS ID #20260507, Heidi Narber-Richter, RE/MAX Executives, Inc.. REALTORS of Greater Mid-Nebraska MLS
