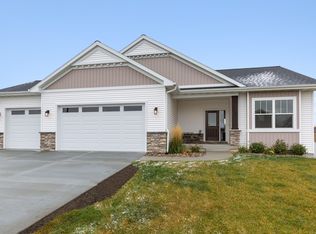
Introducing the modified reverse Calista floor plan where the switchback staircase has been moved to the back of the home and is flanked with floor to ceiling windows! You will love the open floor plan with 9 foot ceilings, multiple trayed ceilings, the large kitchen island and hidden pantry. Master bedroom hosts dual sinks, tiled shower and large walk-in closet. 2 upper level bedrooms, 2 lower level bedrooms. Lower level hosts a family room and walk-up wet bar.
This property is not currently displayed as for sale or rent on Zillow. This may be different from what's on other websites or public sources.