Skip main navigation
Sold
  • $1,700,000

    4320 Alpenglow Dr, Hood River, OR 97031

    4beds
    3,264sqft
    Residential, Single Family Residence
    Built in 2016
    2.06 Acres Lot
    $1,699,900 Zestimate®
    $521/sqft
    $3,971 Estimated rent

    Home value

    $1,699,900

    Estimated sales range

    Not available

    $3,971/mo

    Zestimate® history
    Loading
    Loading...

    Owner options

    List your home for rent

    $3,971/mo

    Rent Zestimate®

    Find your next renter with Zillow Rental Manager. Plus, with online applications, you can quickly screen prospective tenants – for free.

    Learn more

    $3,971/mo

    Rent Zestimate®

    Refinance and save

    $10,933/mo

    Est. payment

    Refinancing to a lower rate could help reduce your monthly payments and save thousands over the life of the loan.

    See today's rates

    $10,933/mo

    Est. payment

    Explore your selling options

    Work with a Zillow partner agent

    Leverage their expertise and Zillow's premium Showcase listings to get your home seen by more buyers.

    Get started

    List with your own agent

    Get your home in front of millions of buyers by listing it on Zillow.

    Learn how to do it

    Sell it yourself

    Take full control of how buyers see your home on Zillow by listing For Sale by Owner (FSBO).

    List your home

    What's special

    Small hobby vineyardSweeping viewsStylish mudroomThoughtful built-insSpacious deckWalk-in closetGenerous crawlspace storage
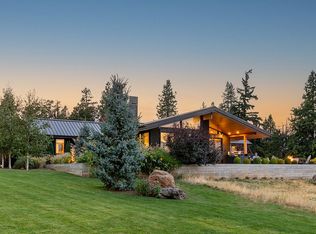
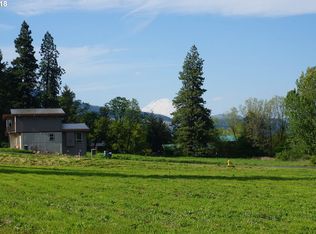
    Dreaming of living in Hood River’s sought-after Alpenglow Neighborhood? Here’s your chance, with just over 2 acres of privacy and space among only 8 custom homes. From the moment you step through the front door, the view draws you in, with sightlines through the living space to the acreage and Hood River’s East Hills beyond. Large picture windows and the spacious deck take in the same sweeping views, where incredible sunrises and evening alpenglow transform the landscape. In fact, it’s this remarkable changing light that inspired the street’s name, “Alpenglow.” With 3264sqft, 4Bd/3.5Ba, it’s filled with custom details that set it apart. At the heart of the home, the vaulted living room features a gas fireplace with modern stone surround and wood mantle, opening seamlessly to the kitchen and dining areas. Designed for gathering, the kitchen features a large island with bar seating, gas range, quartz counters, counter-to-ceiling tile backsplash and walk-in pantry. Thoughtful built-ins add character and function throughout, from the stylish mudroom and dining banquette to the office nook. Upstairs, the spacious primary suite features vaulted ceilings, walk-in closet and spa-like bathroom. Two additional bedrooms share a Jack-and-Jill bathroom. The lower level offers flexibility as a guest or in-law suite, game room or additional living space, with a fourth bedroom, full bathroom, family room, bar area, patio access and generous crawlspace storage. Outside, the acreage creates room to breathe and a canvas for even more, with space for a shop, garden or other outdoor pursuits. The small hobby vineyard is a charming and distinctive feature, while Mt. Adams views add to the setting. Along the property, a natural creek attracts abundant wildlife and adds privacy and open space. Close to Post Canyon mountain bike trails, the Westside Trail and schools, this is a rare opportunity for more than 2 acres, a beautifully appointed home and exceptional westside Hood River setting.

    Zillow last checked:

    Listing updated:

    Listed by:

    Julie Gilbert rmls@copperwest.com,

    Copper West Real Estate

    Bought with:

    Zack Schreiner, 201225946

    Real Broker

    Source: RMLS (OR),MLS#: 634128806MLS Logo

    Facts & features

    Interior

    Bedrooms & bathrooms
    • Bedrooms: 4
    • Bathrooms: 4
    • Full bathrooms: 3
    • Partial bathrooms: 1
    • Main level bathrooms: 1
    Rooms
    • Room types: Bedroom 4, Mud Room, Office, Bedroom 2, Bedroom 3, Dining Room, Family Room, Kitchen, Living Room, Primary Bedroom
    Primary bedroom
    • Features: Builtin Features, Double Sinks, Ensuite, Vaulted Ceiling, Walkin Closet, Walkin Shower, Wallto Wall Carpet
    • Level: Upper
    Bedroom 2
    • Features: Vaulted Ceiling, Wallto Wall Carpet
    • Level: Upper
    Bedroom 3
    • Features: Wallto Wall Carpet
    • Level: Upper
    Bedroom 4
    • Level: Lower
    Dining room
    • Features: Builtin Features, Great Room, Engineered Hardwood
    • Level: Main
    Family room
    • Features: Great Room, Patio, Sliding Doors
    • Level: Lower
    Kitchen
    • Features: Eat Bar, Gas Appliances, Great Room, Island, Pantry, Engineered Hardwood
    • Level: Main
    Living room
    • Features: Deck, Fireplace, Great Room, Engineered Hardwood, High Ceilings, Vaulted Ceiling
    • Level: Main
    Office
    • Features: Builtin Features, Nook, Wallto Wall Carpet
    • Level: Upper
    Heating
    • Heat Pump, Fireplace(s)
    Cooling
    • Heat Pump
    Appliances
    • Included: Dishwasher, Free-Standing Gas Range, Free-Standing Refrigerator, Gas Appliances, Stainless Steel Appliance(s), Gas Water Heater
    Features
    • Floor 3rd, High Ceilings, High Speed Internet, Quartz, Built-in Features, Nook, Vaulted Ceiling(s), Great Room, Eat Bar, Kitchen Island, Pantry, Double Vanity, Walk-In Closet(s), Walkin Shower, Tile
    • Flooring: Concrete, Engineered Hardwood, Tile, Wall to Wall Carpet, Wood
    • Doors: Sliding Doors
    • Windows: Vinyl Frames
    • Basement: Crawl Space,Finished
    • Number of fireplaces: 1
    • Fireplace features: Gas
    Interior area
    • Total structure area: 3,264
    • Total interior livable area: 3,264 sqft

    Property

    Parking
    • Total spaces: 3
    • Parking features: Driveway, Off Street, Garage Door Opener, Attached
    • Attached garage spaces: 3
    • Has uncovered spaces: Yes
    Features
    • Stories: 3
    • Patio & porch: Deck, Patio, Porch
    • Exterior features: Yard
    • Has view: Yes
    • View description: Mountain(s), Territorial
    • Waterfront features: Creek
    Lot
    • Size: 2.06 Acres
    • Features: Gentle Sloping, Level, Acres 1 to 3
    Details
    • Parcel number: 19980
    • Zoning: RR2.5

    Construction

    Type & style
    • Home type: SingleFamily
    • Architectural style: NW Contemporary
    • Property subtype: Residential, Single Family Residence
    Materials
    • Cement Siding
    • Foundation: Concrete Perimeter, Slab
    • Roof: Metal
    Condition
    • Resale
    • New construction: No
    • Year built: 2016

    Utilities & green energy

    • Gas: Gas
    • Sewer: Standard Septic
    • Water: Public
    • Utilities for property: Cable Connected

    Community & HOA

    Community
    • Subdivision: Alpenglow
    HOA
    • Has HOA: Yes
    • Amenities included: Snow Removal
    • HOA fee: $500 annually
    Location
    • Region: Hood River

    Financial & listing details

    • Price per square foot: $521/sqft
    • Tax assessed value: $1,380,610
    • Annual tax amount: $7,417
    • Date on market: 9/11/2026
    • Cumulative days on market: 4 days
    • Listing terms: Cash,Conventional,VA Loan
    • Road surface type: Paved

    Price history

    DateEventPrice
    10/29/2026Sold$1,700,000-4.2%$521/sqft
    Source: RMLS (OR) #634128806 Report a problem
    9/16/2026Pending sale$1,775,000$544/sqft
    Source: RMLS (OR) #634128806 Report a problem
    9/12/2026Listed for sale$1,775,000+529.4%$544/sqft
    Source: RMLS (OR) #634128806 Report a problem
    6/15/2016Sold$282,000$86/sqft
    Source: Public Record Report a problem

    Public tax history

    YearProperty taxesTax assessment
    2025$7,418 +6.3%$566,810 +3%
    2024$6,981 +1.7%$550,310 +3%
    2023$6,861 +2.1%$534,290 +3%
    2022$6,724 +3.7%$518,730 +3%
    2021$6,483 +12%$503,630 +3%
    2020$5,789 $488,970 +3%
    2019$5,789 +2.2%$474,730 +3%
    2018$5,665 $460,910
    2017$5,665 +1494.6%$460,910 +1592.7%
    2016$355 $27,230
    Find assessor info on the county website

    Neighborhood: 97031

    Nearby schools

    GreatSchools rating
    Schools provided by the listing agent
    • Elementary: Westside
    • Middle: Wy East
    • High: Hood River Vall

    Source: RMLS (OR). This data may not be complete. We recommend contacting the local school district to confirm school assignments for this home.

    Get pre-qualified for a loan
    At Zillow Home Loans, we can pre-qualify you in as little as 5 minutes with no impact to your credit score.

    An equal housing lender. NMLS #10287.