Skip main navigation
Sold for $420,000
  • $420,000

    4320 Amber Ln., Galivants Ferry, SC 29544

    3beds
    1,758sqft
    Single Family Residence
    Built in 2018
    5 Acres Lot
    $449,900 Zestimate®
    $239/sqft
    $2,148 Estimated rent

    Home value

    $449,900

    $423,000 - $477,000

    $2,148/mo

    Zestimate® history
    Loading
    Loading...

    Owner options

    List your home for rent

    $2,148/mo

    Rent Zestimate®

    Find your next renter with Zillow Rental Manager. Plus, with online applications, you can quickly screen prospective tenants – for free.

    Learn more

    $2,148/mo

    Rent Zestimate®

    Refinance and save

    $2,380/mo

    Est. payment

    Refinancing to a lower rate could help reduce your monthly payments and save thousands over the life of the loan.

    See today's rates

    $2,380/mo

    Est. payment

    Explore your selling options

    Work with a Zillow partner agent

    Leverage their expertise and Zillow's premium Showcase listings to get your home seen by more buyers.

    Get started

    List with your own agent

    Get your home in front of millions of buyers by listing it on Zillow.

    Learn how to do it

    Sell it yourself

    Take full control of how buyers see your home on Zillow by listing For Sale by Owner (FSBO).

    List your home

    What's special

    Coastal carolina universityEasy access to groceriesEnclosed chicken coopGreen grassWork islandBreakfast barFormal dining
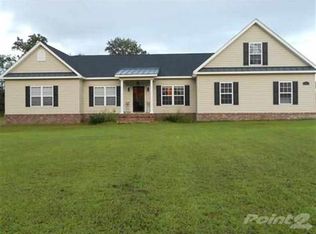
    Welcome to your rural retreat! This charming home nestled on 5 acres of unrestricted land with no HOA offers the perfect blend of comfort and country living. With 3 bedrooms and 3 bathrooms, including a spacious master suite, there's plenty of room for the whole family. The great room boasts vaulted ceilings, creating an open and airy feel, while the kitchen features granite countertops, a work island/breakfast bar, perfect for entertaining or family meals. Enjoy formal dining in the separate dining room, ideal for special occasions. Outside, a detached wired shop awaits, complete with a 36-inch wide door and two roll-up doors, providing ample space for projects or storage. Additionally, the two attached 12x31 lean-tos offer extra covered storage space. For those interested in homesteading, an enclosed chicken coop is included with the property, allowing you to embrace the rural lifestyle. Located in the award-winning Aynor school district, and with Coastal Carolina University and HGTC a 30 minute drive away, this home offers excellent educational opportunities. And with the beach just under 30 miles away and the charming town of Aynor only a five-minute drive, you'll have easy access to groceries, dining, and shopping. Don't miss out on the opportunity to make this serene rural oasis your own! In some photos the green grass was digitally enhanced as it was winter, yellow and wet on picture day.

    Zillow last checked:

    Listing updated:

    Listed by:

    Beth And Sammie Jo Team 843-254-1533,

    Core 1st Realty Group

    Bought with:

    Beth And Sammie Jo Team

    Core 1st Realty Group

    Source: CCAR,MLS#: 2405716MLS Logo

    Facts & features

    Interior

    Bedrooms & bathrooms
    • Bedrooms: 3
    • Bathrooms: 3
    • Full bathrooms: 3
    Primary bedroom
    • Features: Ceiling Fan(s), Walk-In Closet(s)
    Primary bedroom
    • Dimensions: 12x14
    Bedroom 1
    • Dimensions: 11x12
    Bedroom 2
    • Dimensions: 11xx12
    Bedroom 3
    • Dimensions: 12x13
    Primary bathroom
    • Features: Tub Shower
    Dining room
    • Features: Ceiling Fan(s), Kitchen/Dining Combo, Living/Dining Room
    Great room
    • Dimensions: 14x17
    Kitchen
    • Features: Breakfast Bar, Kitchen Island, Pantry, Stainless Steel Appliances, Solid Surface Counters
    Kitchen
    • Dimensions: 9x13
    Living room
    • Features: Vaulted Ceiling(s)
    Other
    • Features: Entrance Foyer
    Heating
    • Central, Electric
    Cooling
    • Central Air
    Appliances
    • Included: Dishwasher, Microwave, Range, Refrigerator
    • Laundry: Washer Hookup
    Features
    • Split Bedrooms, Breakfast Bar, Entrance Foyer, Kitchen Island, Stainless Steel Appliances, Solid Surface Counters
    • Flooring: Carpet, Luxury Vinyl, Luxury VinylPlank, Wood
    Interior area
    • Total structure area: 2,356
    • Total interior livable area: 1,758 sqft

    Property

    Parking
    • Total spaces: 4
    • Parking features: Carport
    • Has carport: Yes
    Features
    • Levels: One and One Half
    • Stories: 1
    • Patio & porch: Rear Porch, Front Porch, Patio
    • Exterior features: Porch, Patio, Storage
    Lot
    • Size: 5 Acres
    • Dimensions: 199 x 1010 x 199 x 1119
    • Features: Acreage, Outside City Limits, Rectangular, Rectangular Lot
    Details
    • Additional parcels included: ,
    • Parcel number: 19401040009
    • Zoning: FA
    • Special conditions: None

    Construction

    Type & style
    • Home type: SingleFamily
    • Property subtype: Single Family Residence
    Materials
    • Vinyl Siding
    • Foundation: Slab
    Condition
    • Resale
    • Year built: 2018

    Utilities & green energy

    • Sewer: Septic Tank
    • Water: Private, Well
    • Utilities for property: Electricity Available, Septic Available

    Community & neighborhood

    Location
    • Region: Galivants Ferry
    • Subdivision: Not within a Subdivision

    HOA & financial

    HOA
    • Has HOA: No

    Other

    Other facts
    • Listing terms: Cash,Conventional,FHA,VA Loan

    Price history

    DateEventPrice
    6/7/2024Sold$420,000-6.7%$239/sqft
    Source: CCAR #2405716 Report a problem
    5/6/2024Contingent$449,975$256/sqft
    Source: CCAR #2405716 Report a problem
    4/24/2024Price change$449,975-5.2%$256/sqft
    Source: CCAR #2405716 Report a problem
    3/17/2024Price change$474,900-5%$270/sqft
    Source: CCAR #2405716 Report a problem
    3/6/2024Listed for sale$499,900$284/sqft
    Source: CCAR #2405716 Report a problem

    Public tax history

    YearProperty taxesTax assessment
    2025$1,622 +49.2%$416,953 +53.5%
    2024$1,087 +7%$271,607 +15%
    2023$1,016 $236,180
    2022-- $236,180
    2021$983 +13.5%--
    2020$867 --
    2019-- --
    2018$509 $2,350

    Find assessor info on the county website

    Neighborhood: 29544

    Nearby schools

    GreatSchools rating
    Schools provided by the listing agent
    • Elementary: Midland Elementary School
    • Middle: Aynor Middle School
    • High: Aynor High School

    Source: CCAR. This data may not be complete. We recommend contacting the local school district to confirm school assignments for this home.

    Get pre-qualified for a loan
    At Zillow Home Loans, we can pre-qualify you in as little as 5 minutes with no impact to your credit score.

    An equal housing lender. NMLS #10287.

    Sell for more on Zillow
    Get a Zillow Showcase℠ listing at no additional cost and you could sell for .
    $449,900
    2% more
    +$8,998
    With Zillow Showcase(estimated)
    $458,898