This Beazer Home is certified by the Department of Energy as a Zero Energy Ready Home with 2x6 exterior walls and spray foam insulation. The Berkshire plan with 4 bedrooms, study, family room, and game room! Island kitchen with 42 inch cabinetry, quarts countertop, and built-in appliances. Luxury primary bath with garden tub plus walk-in shower. Lots of wood plank floors!
Sold
Price Unknown
4320 Audobon Xing, Crandall, TX 75114
4beds
2,309sqft
Single Family Residence
Built in 2024
5,488 Square Feet Lot
$319,700 Zestimate®
$--/sqft
$2,574 Estimated rent
Home value
$319,700
$291,000 - $352,000
$2,574/mo
Zestimate® history
Owner options
List your home for rent
$2,574/mo
Rent Zestimate®
Find your next renter with Zillow Rental Manager. Plus, with online applications, you can quickly screen prospective tenants – for free.
$2,574/mo
Rent Zestimate®
Refinance and save
$600/mo
Est. payment
Refinancing to a lower rate could help reduce your monthly payments and save thousands over the life of the loan.
$600/mo
Est. payment
Explore your selling options
Work with a Zillow partner agent
Leverage their expertise and Zillow's premium Showcase listings to get your home seen by more buyers.
Get startedList with your own agent
Get your home in front of millions of buyers by listing it on Zillow.
Learn how to do itSell it yourself
Take full control of how buyers see your home on Zillow by listing For Sale by Owner (FSBO).
List your homeWhat's special
Built-in appliancesWood plank floorsIsland kitchenSpray foam insulationLuxury primary bathWalk-in showerGarden tub
Zillow last checked:
Listing updated:
Listed by:
Ginger Weeks 0528564 214-385-0155,
RE/MAX DFW Associates 214-523-3300
Bought with:
Winter Grant
Regal, REALTORS
Source: NTREIS,MLS#: 20683010
Facts & features
Interior
Bedrooms & bathrooms
- Bedrooms: 4
- Bathrooms: 3
- Full bathrooms: 2
- 1/2 bathrooms: 1
Primary bedroom
- Level: First
Living room
- Level: First
Heating
- Central, ENERGY STAR Qualified Equipment, Natural Gas
Cooling
- Central Air, Electric, ENERGY STAR Qualified Equipment
Appliances
- Included: Dishwasher, Electric Oven, Gas Cooktop, Microwave
Features
- Decorative/Designer Lighting Fixtures, High Speed Internet, Cable TV
- Flooring: Carpet, Ceramic Tile, Wood
- Has basement: No
- Number of fireplaces: 1
- Fireplace features: Electric
Interior area
- Total interior livable area: 2,309 sqft
Property
Parking
- Total spaces: 2
- Parking features: Covered, Garage Faces Front, Garage, Garage Door Opener
- Attached garage spaces: 2
Features
- Levels: Two
- Stories: 2
- Patio & porch: Covered
- Exterior features: Rain Gutters
- Pool features: None
Lot
- Size: 5,488 Square Feet
- Dimensions: 50 x 110
- Features: Landscaped, Subdivision, Sprinkler System, Few Trees
Details
- Parcel number: 230014
Construction
Type & style
- Home type: SingleFamily
- Architectural style: Traditional,Detached
- Property subtype: Single Family Residence
Materials
- Brick, Fiber Cement, Rock, Stone
- Foundation: Slab
- Roof: Composition
Condition
- New construction: Yes
- Year built: 2024
Utilities & green energy
- Sewer: Public Sewer
- Water: Public
- Utilities for property: Municipal Utilities, Sewer Available, Water Available, Cable Available
Green energy
- Energy efficient items: Appliances, HVAC, Insulation, Windows
Community & HOA
Community
- Features: Curbs
- Subdivision: Wildcat Ranch
HOA
- Has HOA: Yes
- Services included: All Facilities, Maintenance Structure
- HOA fee: $600 annually
- HOA name: First Service Residential
- HOA phone: 214-871-9700
Location
- Region: Crandall
Financial & listing details
- Date on market: 7/24/2024
- Cumulative days on market: 207 days
- Listing terms: Cash,Conventional,FHA,VA Loan
Price history
| Date | Event | Price |
|---|---|---|
| 5/23/2025 | Sold | -- |
Source: NTREIS #20683010 Report a problem | ||
| 4/4/2025 | Pending sale | $339,990-0.6%$147/sqft |
Source: NTREIS #20683010 Report a problem | ||
| 4/2/2025 | Price change | $341,990+0.6%$148/sqft |
Source:  Beazer Homes Report a problem Beazer Homes Report a problem | ||
| 2/14/2025 | Price change | $339,990-2.6%$147/sqft |
Source: NTREIS #20683010 Report a problem | ||
| 2/11/2025 | Price change | $348,990-0.3%$151/sqft |
Source: NTREIS #20683010 Report a problem | ||
| 1/25/2025 | Price change | $349,990-5.4%$152/sqft |
Source: NTREIS #20683010 Report a problem | ||
| 12/7/2024 | Pending sale | $369,990$160/sqft |
Source: NTREIS #20683010 Report a problem | ||
| 7/25/2024 | Price change | $369,990-5.3%$160/sqft |
Source: NTREIS #20683010 Report a problem | ||
| 7/23/2024 | Listed for sale | $390,571$169/sqft |
Source: NTREIS #20683010 Report a problem | ||
Public tax history
Tax history is unavailable.
Neighborhood: 75114
Nearby homes
- $--4 bd3 ba2.5k sqft4316 Audobon Xing, Crandall, TX 75114Sold
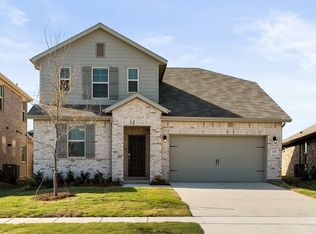
- $273,800-- bd-- ba1.6k sqft4324 Audobon Xing, Crandall, TX 75114Off Market
- $--4 bd3 ba2.5k sqft4328 Audobon Xing, Crandall, TX 75114Sold

- $--4 bd3 ba2.3k sqft4129 Silverstein St, Crandall, TX 75114Sold
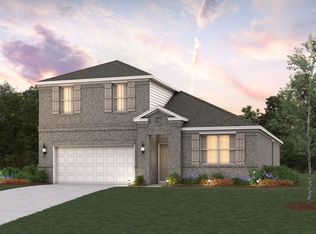
- $--4 bd3 ba2.5k sqft4133 Silverstein St, Crandall, TX 75114Sold
- $--4 bd3 ba2.5k sqft4125 Silverstein St, Crandall, TX 75114Sold
- $--4 bd2 ba2k sqft4312 Audobon Xing, Crandall, TX 75114Sold
- $341,700-- bd-- ba2k sqft4312 Audobon Xing, Crandall, TX 75114Off Market
Nearby schools
GreatSchools rating
- 5/10Noble-Reed Elementary SchoolGrades: PK-6Distance: 0.9 mi
- 3/10Crandall Middle SchoolGrades: 7-8Distance: 1.7 mi
- 4/10Crandall High SchoolGrades: 9-12Distance: 3.4 mi
Schools provided by the listing agent
- Elementary: Noble Reed
- Middle: Crandall
- High: Crandall
- District: Crandall ISD
Source: NTREIS. This data may not be complete. We recommend contacting the local school district to confirm school assignments for this home.
Get a cash offer in 3 minutes
Find out how much your home could sell for in as little as 3 minutes with a no-obligation cash offer.
Estimated market value
$319,700
Get a cash offer in 3 minutes
Find out how much your home could sell for in as little as 3 minutes with a no-obligation cash offer.
Estimated market value
$319,700
- Texas
- Kaufman County
- Crandall
- 75114
- 4320 Audobon Xing
Nearby cities
Nearby zip codes
Other Crandall Topics
