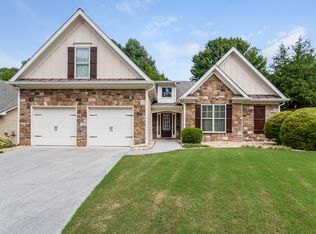
This Beautiful Home has been thoughtfully updated and meticulously maintained with numerous high quality improvements: The front of the home is enhanced by a newly poured concrete driveway that leads to the front covered porch notice the stamped concrete. Spacious entryway with hardwood flooring and new installed stained hardwood steps leading upstairs to a large multi-purpose room. Hardwood extends into gathering areas, dining and kitchen. New carpet in all bedrooms with plantation shutters throughout. Kitchen upgrades: New Oven & Cooktop, New Microwave, New Garbage Disposal, New Large Kitchen Sink, New Countertops. Interior painted in 2025 and exterior painted in 2023. New HVAC and New Water Heater with recirculating line for better hot water at outlets. Stay comfortable in the living area with a fireplace and new installed custom glass doors... Built-in cabinets on each side of the fireplace. The two car garage has epoxy coated flooring with extra shelving for storage. A beautifully landscaped back yard with newly installed garden wall, privacy fencing and multi- purpose outbuilding, covered patio with lighting for year round enjoyment. A must see for the value and location.
Active
$489,900
4320 Austin Farm Trl, Acworth, GA 30101
4beds
2,724sqft
Single Family Residence, Residential
Built in 2006
9,147 Square Feet Lot
$483,100 Zestimate®
$180/sqft
$-- HOA
What's special
- 25 days |
- 834 |
- 57 |
Zillow last checked:
Listing updated:
Listed by:
S Gale Willman,
Prime Properties Atlanta primeproperties@bellsouth.net
Source: FMLS GA,MLS#: 7811562
Facts & features
Interior
Bedrooms & bathrooms
- Bedrooms: 4
- Bathrooms: 2
- Full bathrooms: 2
- Main level bathrooms: 2
- Main level bedrooms: 3
Rooms
- Room types: Bonus Room, Game Room
Primary bedroom
- Features: Master on Main
- Level: Master on Main
Bedroom
- Features: Master on Main
Primary bathroom
- Features: Separate Tub/Shower
Dining room
- Features: Open Concept, Seats 12+
Kitchen
- Features: Breakfast Room, Kitchen Island, Pantry, Stone Counters
Heating
- Central
Cooling
- Central Air
Appliances
- Included: Dishwasher
- Laundry: Laundry Room, Main Level
Features
- Bookcases
- Flooring: Carpet, Hardwood
- Windows: Double Pane Windows, Plantation Shutters, Window Treatments
- Basement: None
- Number of fireplaces: 1
- Fireplace features: Family Room, Gas Log, Glass Doors
- Common walls with other units/homes: No Common Walls
Interior area
- Total structure area: 2,724
- Total interior livable area: 2,724 sqft
Property
Parking
- Total spaces: 2
- Parking features: Driveway, Garage, Garage Door Opener, Garage Faces Front
- Garage spaces: 2
- Has uncovered spaces: Yes
Accessibility
- Accessibility features: None
Features
- Levels: Two
- Stories: 2
- Patio & porch: Covered, Front Porch, Rear Porch
- Exterior features: Garden, Private Yard, Storage
- Pool features: None
- Spa features: None
- Fencing: Back Yard,Privacy
- Has view: Yes
- View description: Trees/Woods
- Waterfront features: None
- Body of water: None
Lot
- Size: 9,147 Square Feet
- Dimensions: 72x127x72x127
- Features: Back Yard, Landscaped
Details
- Additional structures: Outbuilding
- Parcel number: 20010703010
- Other equipment: None
- Horse amenities: None
Construction
Type & style
- Home type: SingleFamily
- Architectural style: Bungalow,Craftsman
- Property subtype: Single Family Residence, Residential
Materials
- Brick, HardiPlank Type, Stone
- Foundation: Slab
- Roof: Composition
Condition
- Resale
- New construction: No
- Year built: 2006
Utilities & green energy
- Electric: 220 Volts
- Sewer: Public Sewer
- Water: Public
- Utilities for property: Electricity Available, Natural Gas Available, Sewer Available, Water Available
Green energy
- Energy efficient items: None
- Energy generation: None
Community & HOA
Community
- Features: None
- Security: Smoke Detector(s)
- Subdivision: Austin Farms
HOA
- Has HOA: No
Location
- Region: Acworth
Financial & listing details
- Price per square foot: $180/sqft
- Tax assessed value: $454,630
- Annual tax amount: $1,352
- Date on market: 7/27/2026
- Cumulative days on market: 24 days
- Electric utility on property: Yes
- Road surface type: Asphalt
Estimated market value
$483,100
$459,000 - $507,000
$2,655/mo
Price history
| Date | Event | Price |
|---|---|---|
| 7/29/2026 | Listed for sale | $489,900+55.5%$180/sqft |
Source:  FMLS GA #7811562 Report a problem FMLS GA #7811562 Report a problem | ||
| 10/5/2018 | Sold | $315,000$116/sqft |
Source: Public Record Report a problem | ||
| 8/13/2018 | Pending sale | $315,000$116/sqft |
Source: Berkshire Hathaway HomeServices Georgia Properties - Alpharetta / North Fulton #6052749 Report a problem | ||
| 8/3/2018 | Listed for sale | $315,000+15.5%$116/sqft |
Source: Berkshire Hathaway HomeServices Georgia Properties #8429335 Report a problem | ||
| 8/3/2006 | Sold | $272,700$100/sqft |
Source: Public Record Report a problem | ||
Public tax history
| Year | Property taxes | Tax assessment |
|---|---|---|
| 2024 | $1,355 +17.9% | $181,852 |
| 2023 | $1,149 -2% | $181,852 +50.6% |
| 2022 | $1,173 | $120,748 |
| 2021 | $1,173 | $120,748 |
| 2020 | $1,173 +3.9% | $120,748 +14% |
| 2019 | $1,128 | $105,940 |
| 2018 | $1,128 -40.7% | $105,940 +10.6% |
| 2017 | $1,903 +172.9% | $95,760 |
| 2016 | $697 -18.1% | $95,760 +9.6% |
| 2015 | $852 -2.3% | $87,404 |
| 2014 | $871 +5.4% | $87,404 +7.2% |
| 2013 | $826 -2.2% | $81,548 |
| 2012 | $845 -0.5% | $81,548 |
| 2011 | $849 +15.5% | $81,548 |
| 2010 | $735 -78.8% | $81,548 -20.4% |
| 2009 | $3,468 +189.5% | $102,492 +220.3% |
| 2006 | $1,198 | $32,000 |
Find assessor info on the county website
Monthly payment
Est. payment
Payment breakdown
Explore the cost of this home by adjusting the details. Changes won't be saved.Climate risks
Neighborhood: 30101
Nearby schools
GreatSchools rating
- 8/10Frey Elementary SchoolGrades: PK-5Distance: 1.9 mi
- 5/10Awtrey Middle SchoolGrades: 6-8Distance: 1.7 mi
- 8/10Allatoona High SchoolGrades: 9-12Distance: 3.4 mi
Schools provided by the listing agent
- Elementary: Frey
- Middle: Awtrey
- High: Allatoona
Source: FMLS GA. This data may not be complete. We recommend contacting the local school district to confirm school assignments for this home.
- $466,9004 bd2 ba2.6k sqft4318 Austin Farm Trl, Acworth, GA 30101Off Market
- $464,9004 bd3 ba2.5k sqft4322 Austin Farm Trl, Acworth, GA 30101Off Market
- $440,5004 bd3 ba2.4k sqft4316 Austin Farm Trl, Acworth, GA 30101Off Market
- $454,8004 bd2 ba2.6k sqft4324 Austin Farm Trl, Acworth, GA 30101Off Market
- $490,0004 bd3 ba2.7k sqft4321 Austin Farm Trl, Acworth, GA 30101Sold
- $100-- bd-- ba-- sqftAustin Farm Trl, Acworth, GA 30101Off Market
- $463,6004 bd2 ba2.7k sqft4319 Austin Farm Trl, Acworth, GA 30101Off Market
- $435,0003 bd2 ba2.3k sqft4323 Austin Farm Trl, Acworth, GA 30101Off Market
A local agent can set up tours, give advice and negotiate with sellers.
Similar homes
- $455,0004 bd3 ba2.6k sqft3550 Myrtlewood Chase NW, Kennesaw, GA 30144For Sale

 MLS ID #7824113, Julie Groke, Groke and Company, LLC. FMLS GA
 - $399,9004 bd3 ba2.1k sqft4026 McDowell Dr, Acworth, GA 30101Active

 MLS ID #10802830, Stacy H Corley, Atlanta Communities. GAMLS
 - $525,0004 bd3 ba2.6k sqft2228 Duck Hollow Dr NW, Kennesaw, GA 30152For Sale
 MLS ID #434260, Kathryn Valor, Keller Williams Realty Partners - Woodstock. NGBOR
 - $399,5003 bd3 ba2.3k sqft3975 Abernathy Farm Way, Acworth, GA 30101For Sale
 MLS ID #7786850, Wendy R Bunch, RE/MAX Pure. FMLS GA
 - $545,0004 bd3 ba2.9k sqft4397 Windsor Oaks Cir, Marietta, GA 30066ActiveMLS ID #10828105, Stella Harris, WM Realty LLC. GAMLS
- $444,9005 bd4 ba2.7k sqft4975 Hamby Rd NW, Acworth, GA 30102ActiveMLS ID #10772193, Renae Carlton, Coldwell Banker Kinard Realty. GAMLS
- $499,9994 bd4 ba2.5k sqft108 Township Ct, Woodstock, GA 30189For SaleMLS ID #7821644, Teyonna Rockmore, Rockmore Realty Group, LLC. FMLS GA
- $380,0003 bd2 ba1.7k sqft45 Quail Run, Acworth, GA 30101For SaleMLS ID #7803309, Christina Brown, Auben Realty, LLC. FMLS GA
- $525,0004 bd4 ba2.9k sqft1928 Barrett Knoll Cir NW, Kennesaw, GA 30152For SaleMLS ID #7802820, ADAM CHANCE, Atlanta Community Real Estate In. FMLS GA
- $575,0004 bd3 ba2.4k sqft5030 Pine Mountain Rd NW, Kennesaw, GA 30152ActiveMLS ID #10741839, Rob Taylor, Virtual Properties Realty.com. GAMLS
- $435,0005 bd3 ba2.6k sqft193 Preston Pl NW, Dallas, GA 30157ActiveMLS ID #10828147, Robert Masoudpour, Atlanta Communities. GAMLS
- $450,0004 bd2 ba2.1k sqft157 Oakley Way, Dallas, GA 30132For SaleMLS ID #7805204, Kim Eilers, Atlanta Fine Homes Sotheby's International. FMLS GA
- $499,0004 bd3 ba2.3k sqft740 Poplar Springs Rd, Powder Springs, GA 30127For SaleMLS ID #7773154, John Attaway, Simple Showing, Inc.. FMLS GA
- $393,0005 bd3 ba2.7k sqft63 Columbia Cv, Dallas, GA 30132For SaleMLS ID #7820999, CODY MAULDIN, Asher Realty, Inc. FMLS GA
- $449,9005 bd3 ba2.8k sqft676 Bentleaf Dr, Dallas, GA 30132For SaleMLS ID #7768397, RYAN SHEA, First United Realty of Ga, Inc.. FMLS GA
- $519,9004 bd3 ba2.5k sqft184 Parkstone Way, Marietta, GA 30066For SaleMLS ID #7801308, Viktor Katkalov, Realco Brokers, Inc.. FMLS GA
- $489,9005 bd5 ba3.2k sqft88 Honeydew Ln, Dallas, GA 30157For SaleMLS ID #7774531, John Zwernemann, Atlanta Fine Homes Sotheby's International. FMLS GA
- $520,0004 bd3 ba2.2k sqft2009 Westside Ln, Woodstock, GA 30189ActiveMLS ID #10770667, Will Fassinger, 1 Percent Lists Peach State. GAMLS
- $635,0004 bd3 ba3k sqft4319 White Hickory Ln NW, Kennesaw, GA 30152For SaleMLS ID #7796462, Denine Attride, Berkshire Hathaway HomeServices Georgia Properties. FMLS GA
- $535,0005 bd3 ba3.1k sqft34 Alder Lndg N, Dallas, GA 30132For SaleMLS ID #7784214, April D Graber, Premier West Realty, Inc. FMLS GA
