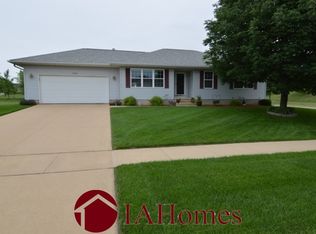
The efficiently organized Aspen floor plan provides a ranch style condo option with affordability and options to customize for a buyer's particular needs. The master suite is considerably large with bedroom measurements of 14' X 15', a large master bath with a window and huge walk-in closet. The great room flows into the dining and kitchen area in the open floor plan and room definition is defined by the tray ceiling design. Condominium association charges $500 startup fee and $125/mo. after closing. *Photo of layout is a standard floor plan; actual foundation may vary. Autumn Wood is listing agent and an Owner of TW Homes, Inc. the general contractor. Interior selections by builder. Building materials and interior selections subject to change without notice due to product availability. Photo of similar property.
This property is not currently displayed as for sale or rent on Zillow. This may be different from what's on other websites or public sources.